m
mmathew_a

Matthew

@mmathew_a

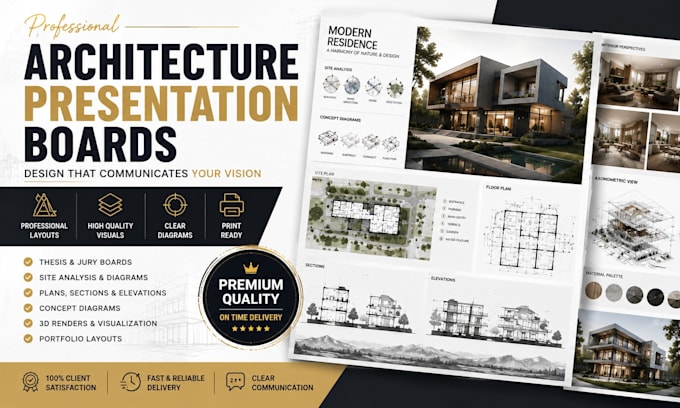
Architecture design and Presentation boards

Estados Unidos
Inglês
Algumas informações são exibidas no idioma inglês.
Sobre mim
Hi, I'm Matthew — an architectural designer specializing in permit-ready drawings, ADU design, Revit BIM modeling and high-end 3D rendering. I help homeowners, contractors, and real estate investors turn a sketch, rough idea, or existing plan into a clean, code-compliant, submission-ready package. I work in AutoCAD, Revit, and SketchUp, and I focus on precision, code compliance, and clear communication — so your drawings are built to pass city review the first time. Send me your project details and location and I'll typically reply within the hour with a clear next step. ... Saiba mais

Habilidades

m
mmathew_a
Matthew
offline • 
Tempo médio de resposta: 1 hora

Conheça meus serviços

Design de PowerPoint
I will design architecture thesis boards, presentation sheets and portfolio layouts
Modelagem e renderização 3D
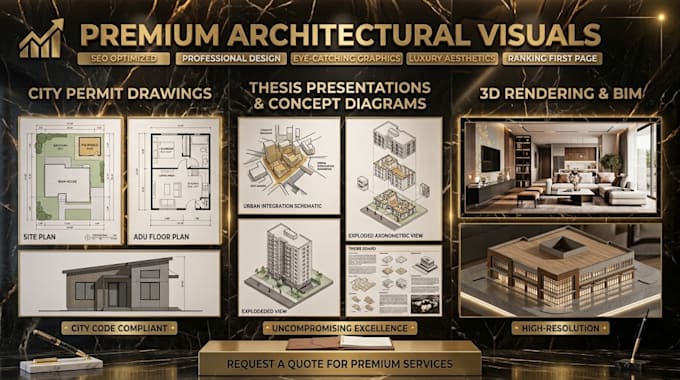
I will design premium city permit drawings adu, floor plan, revit bim and 3d rendering

Portfólio

Experiência profissional

OJAS_& WOO

architectural firm

OJAS & WOO

Mar 2026 - Present6 mos

Modern Luxury Hillside ADU & Residence (Los Angeles, CA) Architectural design, full Revit BIM modeling (LOD 300), and city permit documentation for a 1,200 sq. ft. detached ADU built on a high-slope lot. Key Achievement: Successfully navigated complex setback restrictions and steep-slope zoning laws to deliver a permit-approved blueprint set in under 3 weeks, saving the client an estimated $15,000 in municipal revision delays.