m
mmahdia

Elahe Estiri

@mmahdia
5,0(3)

Architectural Designer, Floor Plans, CAD Drawings, photorealistic Renders

Emirados Árabes Unidos
Inglês, Persa
Algumas informações são exibidas no idioma inglês.
Sobre mim
Hello! I’m ELAHE, an architectural designer with strong experience in AutoCAD, Archicad, and 3ds Max. I specialize in creating professional architectural floor plans, CAD drawings, and photorealistic 3D visualizations using Corona Renderer. My services include: • Architectural floor plans • AutoCAD and Archicad drawings • Converting sketches or PDFs to CAD • 3D modeling • Photorealistic interior and exterior renders I focus on accuracy, clear communication, and fast delivery to make sure every project meets professional standards. Feel free to contact me before placing an order.... Saiba mais

Habilidades

m
mmahdia
Elahe Estiri
offline • 
Tempo médio de resposta: 1 hora

Conheça meus serviços

Desenhos 2D e Plantas Baixas
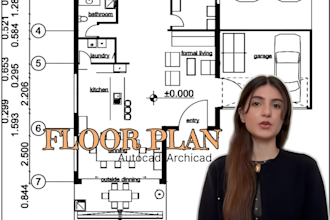
I will draw a professional architectural floor plan in autocad or archicad
5,0(1)
Gráficos arquitetônicos
I will create professional architecture presentation sheets and diagrams
5,0(1)

Portfólio

Experiência profissional

Architect

ava groups • Período integral

Sep 2023 - Sep 20252 yrs

Worked as a full-time architectural designer in an architecture studio, focusing on floor plans, CAD drawings, and 3D visualization. Gained professional experience in AutoCAD, Archicad, and 3ds Max with Corona Renderer, delivering architectural drawings and photorealistic renders for residential and interior design projects.

3 Avaliações
5,0

(3)
(0)
(0)
(0)
(0)
Classificação detalhada
  • Nível de comunicação do freelancer
    5
  • Qualidade da entrega
    5
  • Valor da entrega
    5
1-3 fora das 3 avaliações
Ordenar por
Mais relevante
    M

    mahdi9978

    AE

    Emirados Árabes Unidos

    5

    It was actually beyond my expectations, she is so kind & listen to you very carefully to understand your needs. She went above & beyond for me; I saw many works here in the app but she is the kindest & more professional that she seems like.

    Até US$ 50

    $

    1 dia

    Tempo

    gig

    Gráficos arquitetônicos

    Útil?
    Sim
    Não
    V

    va_mov

    ES

    Espanha

    5

    She designed my room in a very short time in such a beautiful and practical way that it would never have occurred to me. It was done completely skillfully and artistically👌🥰

    Até US$ 50

    $

    1 dia

    Tempo

    gig

    Modelagem e renderização 3D

    Útil?
    Sim
    Não
    N

    ndlphoto

    AU

    Austrália

    5

    Great job turning a floorplan into a ArchiCad plan - thank you!

    Até US$ 50

    $

    1 dia

    Tempo

    gig

    Desenhos 2D e Plantas Baixas

    Útil?
    Sim
    Não