Ver categorias
Explorar
Fiverr Pro
Português
$
USD

Designer
Habilidades
Conheça meus serviços

Kitchen & Cabinetry Designer
Easylife Kitchens • Período integral
Dec 2017 - Dec 2018 • 1 yr
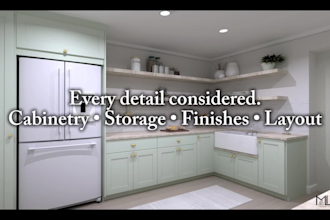
Kitchen and cabinetry designer specialising in functional, stylish and practical spaces. Experienced in creating detailed kitchen layouts, cabinetry plans and realistic 3D visualisations using Winner Flex. I work closely with client requirements, measurements and design preferences to create customised solutions, with careful attention to layout, materials, finishes and functionality. My work combines precise planning with realistic visualisation to help clients confidently see their space before it is built.

Kitchen and Cabinetry Design
Instagram • Período integral
Dec 2016 - Dec 2017 • 1 yr
Kitchen and cabinetry designer specialising in functional, stylish and practical spaces. Experienced in creating detailed kitchen layouts, cabinetry plans and realistic 3D visualisations using Winner Flex. I work closely with client requirements, measurements and design preferences to create customised solutions, with careful attention to layout, materials, finishes and functionality. My work combines precise planning with realistic visualisation to help clients confidently see their space before it is built.
