Ver categorias
Explorar
Fiverr Pro
Português
$
USD


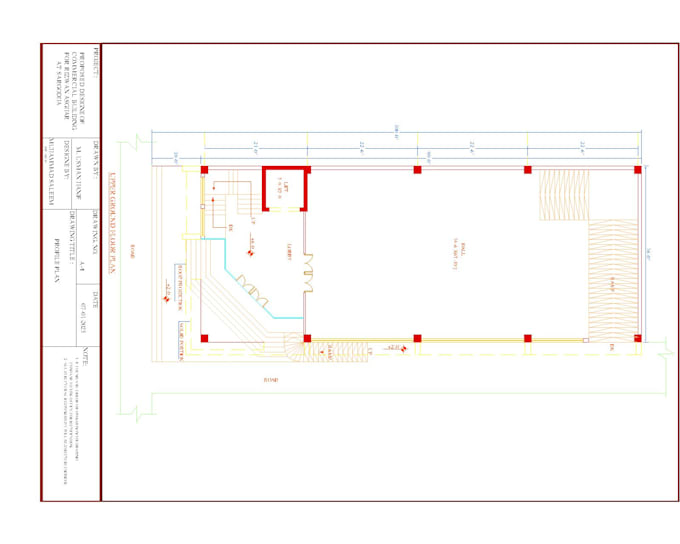
Hi, I can provide you with the most accurate 2d floor plans, Elevations, Sections, 3d floor plans, and Photoshop Rendering. Send me your designs, concept sketches, and PDF files, and I will turn them into professional AutoCAD drawings.
I can professionally create from your sketches, photographs, and ideas in 2D AutoCAD drawings and do Photoshop Rendering of your Floor Plans.
For you, my services:
The Rendering of the floor plan and Elevations gives you a realistic view to understanding the planning more accurately and clearly.
What will I deliver?
NOTES:
One thing I can promise you I won't sacrifice work efficiency. This is my highest priority.
Thank
A Fiverr não seleciona freelancers nesta categoria. Favor verificar os requisitos de qualificação com o freelancer antes de realizar o pedido, incluindo as preferências em relação ao uso de ferramentas de IA.
Professional AutoCAD Expert
Idiomas