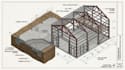
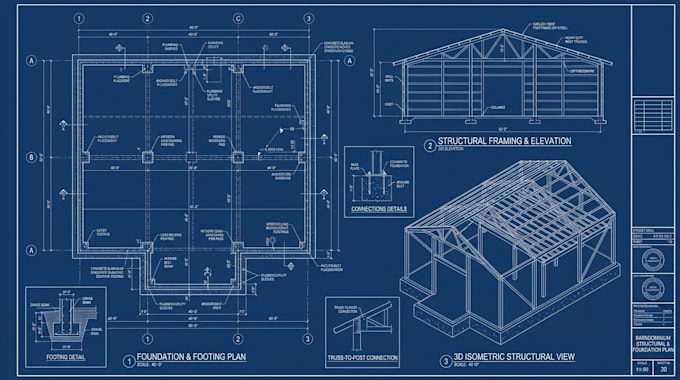
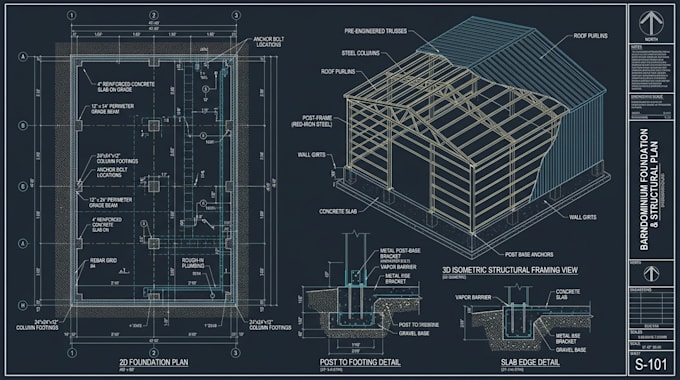
I will design barndominium foundation plan and structural building submittals

M
milton_cole1
M
milton_cole1
Milton Cole
Algumas informações são exibidas no idioma inglês.

Sobre este Serviço

Did you buy a beautiful set of floor plans online only to have your local county reject your building permit because you lack engineered foundation layouts?

Pre-engineered metal buildings and post-frame barndominiums require massive point-load distributions that generic residential draftsmen simply do not know how to calculate.

I solve your city hall bottlenecks by turning raw structural weight calculations into highly detailed, code-compliant foundation blueprints that inspectors can review and sign off on immediately.


The Structural Solutions I Provide:

  • Precision slab-on-grade layouts with integrated anchor bolt patterns and placement metrics
  • Heavy-duty perimeter grade beams and thickened slab profiles for concentrated column loads
  • Comprehensive rebar schedules detailing exact mesh spacing, grid layouts, and steel grades
  • Detailed foundation pier and deep footing schematics engineered for local soil constraints
  • Complete structural building cross-sections ready for official municipal permit submittals


Stop letting missing foundation paperwork delay your construction schedule.

Please share your building kit weight specification, column layouts, and local soil conditions.

Preferência de verificação de serviço e estilo de entrega

A Fiverr não seleciona freelancers nesta categoria. Favor verificar os requisitos de qualificação com o freelancer antes de realizar o pedido, incluindo as preferências em relação ao uso de ferramentas de IA.

Conheça mais sobre Milton Cole

Milton Cole

Barndominium and Residential Drafting Specialist

  • A partir deEstados Unidos
  • Membro desdeout. de 2026
  • Idiomas

    Inglês
Hi, I’m Milton Cole, a residential drafting specialist focused on custom barndominium and modern steel-frame home design. I streamline the building permit process by creating precise, code-compliant architectural layouts and structural framing blueprints. From open-concept floor plans and pole barn conversions to detailed elevation views, foundation plans, and site layouts, I deliver high-quality 2D CAD drawings. I blend rural durability with luxury modern design to turn your vision into permit-ready construction files. Let's start designing your dream barndominium today!

Outros serviços de Arquitetura e Design de Interiores que eu ofereço