Ver categorias
Explorar
Fiverr Pro
Português
$
USD

1 pedido na fila
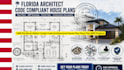
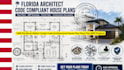
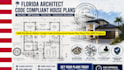
architectural design services, Florida architect, house plans, floor plans, MEP plans, architectural drawings, construction drawings, custom home design, residential architect, commercial architect, building design services, architectural services, residential floor plans, home design plans, construction documentation, architectural planning services, building plans, modern house plans
I will Florida architect create code architectural house plans floor plans MEP plans
I help developers, contractors, business owners, investors, and property managers create detailed architectural and MEP drawing for commercial projects. Services include commercial building plans, floor plans, site plans, roof plans, elevations, sections, office layouts, retail store designs, warehouse plans, restaurant layouts, apartment developments, HVAC layouts, electrical plans, plumbing plans, BIM drafting, Revit drafting, construction documentation
Why choose my services?
Contact me before ordering
A Fiverr não seleciona freelancers nesta categoria. Favor verificar os requisitos de qualificação com o freelancer antes de realizar o pedido, incluindo as preferências em relação ao uso de ferramentas de IA.
Architectural Drafting Building Design and Professional Commercial Projects
Idiomas
Do you provide stamped drawings?
Where required, stamped drawing services can be coordinated separately depending on project scope and location.
Do you provide permit drawings?
Yes. Permit drawing packages can be provided separately based on project requirements and jurisdiction standards.
What projects do you work on?
Custom homes, luxury homes, duplexes, ADUs, townhouses, apartments, multifamily developments, office buildings, retail spaces, warehouses, renovations, additions, and commercial projects.
Can you modify existing plans?
Yes. Existing architectural drawings can be revised, optimized, updated, or redesigned based on your project goals.
What software do you use?
AutoCAD, Revit, BIM workflows, architectural drafting software, and construction documentation tools.


