m
michaelforall

Michael

@michaelforall

Architectural Drawing Mep Drawing City Permit Drawing

Estados Unidos
Inglês
Algumas informações são exibidas no idioma inglês.
Sobre mim
Hi, I am Michael, a professional architectural designer specializing in architectural drawings, 2D floor plans, structural drawings, AutoCAD drafting, permit drawings, construction drawings, blueprint conversion, PDF to CAD, and detailed architectural plans. I deliver accurate, code-conscious, and build-ready drawings tailored to your project requirements. Whether you're renovating, building, or submitting for approval, I provide precise, high-quality designs with clear communication, fast delivery, and attention to every detail.... Saiba mais

Habilidades

m
michaelforall
Michael
offline • 

Conheça meus serviços

Desenhos 2D e Plantas Baixas
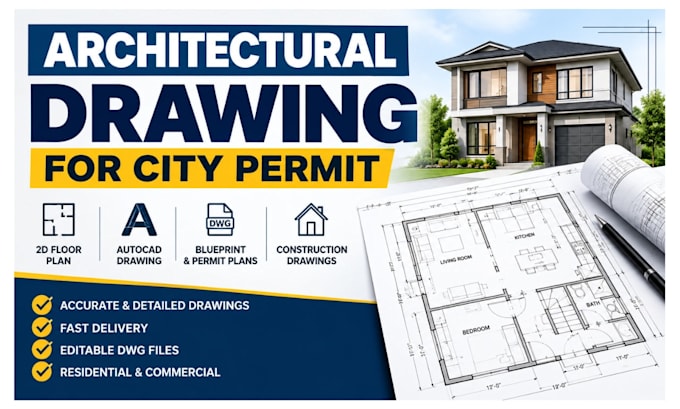
I will architectural drawing for city permit 2d autocad blueprint 2d floor plan permit
Ventilação (HVAC)
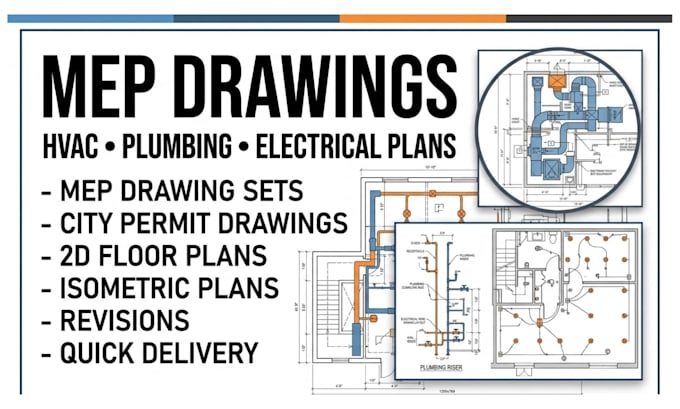
I will mep drawings electrical plan plumbing plan hvac drawings commercial residential

Experiência profissional

remote

Freelance Architectural Designer

remote • Freelance

Sep 2020 - Present • 6 yrs 1 mo

Specialize in architectural drawings, 2D floor plans, structural drawings, AutoCAD drafting, construction drawings, permit drawings, PDF/JPG to DWG conversion, blueprint redrawing, and architectural plan modifications. Deliver accurate, build-ready drawings for residential and commercial projects with a strong focus on precision, fast turnaround, and client satisfaction.