Ver categorias
Explorar
Fiverr Pro
Português
$
USD

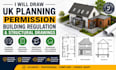
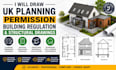
I Will Draw UK Planning Permission, Building Regulation & Structural Drawings
Need professional drawings and structural calculations for your UK construction project?
I am a qualified Structural Engineer with extensive experience in preparing accurate planning permission drawings, building regulation drawings, structural engineering for residential and commercial properties across the UK.
I provide council-ready and construction-ready drawings that comply with UK Building Regulations and planning requirements. Whether you are planning a house extension, loft conversion, or a new build project, I can help streamline the approval process.
Services Included:
Why Choose Me?
Please contact me before ordering to discuss your project requirements and receive the best solution tailored to your needs
A Fiverr não seleciona freelancers nesta categoria. Favor verificar os requisitos de qualificação com o freelancer antes de realizar o pedido, incluindo as preferências em relação ao uso de ferramentas de IA.
Professional Press Release Distribution Design,
Idiomas
What information do you need to start my project?
To begin, I typically require your property address, existing drawings (if available), site measurements, sketches, project details, and any specific requirements from your local council or building control authority.
Do your drawings comply with UK Building Regulations?
Yes. All building regulation drawings and structural details are prepared in accordance with current UK Building Regulations and relevant engineering standards.
Can you provide structural calculations for planning and building control approval?
Absolutely. I can provide structural calculations and supporting documentation for steel beams (RSJs), load-bearing wall removals, extensions, loft conversions, and other structural modifications.
Do you work on house extensions, loft conversions, and garage conversions?
Yes. I regularly prepare planning, building regulation, and structural drawings for home extensions, loft conversions, garage conversions, renovations, and new-build projects.
How long will it take to complete my drawings?
Delivery time depends on the complexity and size of the project. Simple projects may be completed within a few days, while larger projects may require additional time. Please contact me before ordering for an accurate timeframe.


