Ver categorias
Explorar
Fiverr Pro
Português
$
USD

Architectural and Interior Design Expert with 5 Years Experience
Habilidades
Conheça meus serviços
.png)
Architect
Fiverr • Autônomo
Jan 2023 - Present • 3 yrs 7 mos
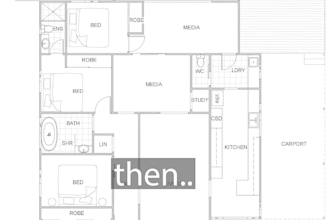
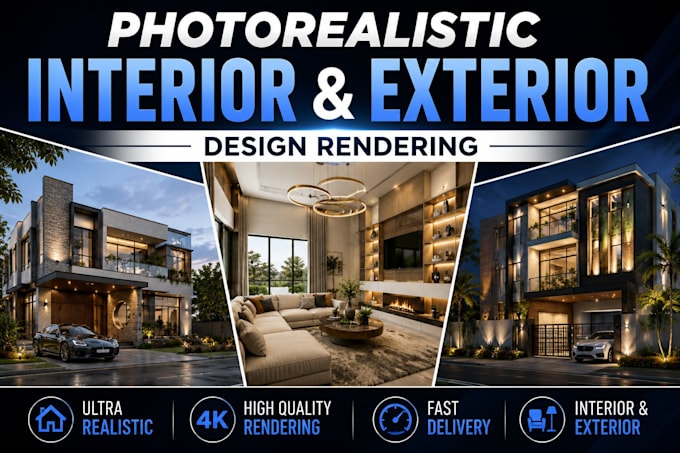
* Designed custom residential, commercial, educational, and healthcare projects for private clients. * Developed architectural concepts, 2D floor plans, elevations, sections, and construction drawings using AutoCAD. * Created high-quality 3D models and photorealistic visualizations with SketchUp and Lumion. * Designed modern interior and exterior spaces tailored to clients’ functional and aesthetic requirements. * Produced presentation boards, material palettes, and design proposals for client approvals. * Optimized space planning, circulation, natural lighting, and ventilation for each project. * Collaborated with clients throughout the design process, incorporating feedback and delivering projects on schedule. * Managed multiple projects simultaneously while maintaining high standards of quality and attention to detail. Key Projects * Fronus Headquarters * HF Developers Office * DERA Residence * Allied School * Modern Annexe * Hospital Design * Private Residence Projects

Architectural Intern
ARCHITECTES • Período integral
Jun 2022 - Sep 2022 • 3 mos
* Assisted senior architects in the planning and design of residential, commercial, and institutional projects. * Prepared architectural drawings, including floor plans, elevations, sections, and detailed construction drawings using AutoCAD. * Developed 3D models and photorealistic renders using SketchUp and Lumion for client presentations. * Contributed to concept development, façade design, and space planning to meet client requirements. * Produced architectural presentation sheets and visualizations for design reviews. * Coordinated with engineers and project teams to ensure design accuracy and feasibility. * Participated in site visits, monitored construction progress, and assisted in resolving on-site design issues. * Gained practical knowledge of building regulations, material selection, and construction detailing.
