Ver categorias
Explorar
Fiverr Pro
Português
$
USD

BIM Modeler
Habilidades
Conheça meus serviços

BIM Modeler
Architects Ltd • Período integral
Apr 2024 - Present • 2 yrs 5 mos
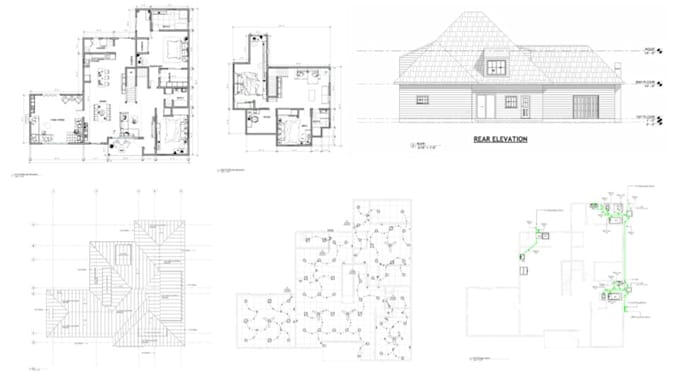
- Worked as a BIM Modeler for 2.5 years in a professional architectural and engineering company. - Developed detailed BIM models for architectural, structural, and MEP disciplines. - Created and maintained accurate architectural models, including walls, floors, roofs, doors, windows, ceilings, and interior elements. - Prepared structural models including foundations, columns, beams, slabs, walls, and other structural components. - Developed MEP models for HVAC, plumbing, electrical, and fire protection systems. - Produced detailed 2D drawings, plans, elevations, sections, and construction documentation from BIM models. - Prepared coordinated architectural, structural, and MEP drawing sets for construction and permit submissions. - Performed BIM coordination and identified clashes between different building disciplines. - Worked closely with architects, structural engineers, MEP engineers, and other consultants to resolve design and modeling issues. - Updated BIM models based on design changes, consultant comments, and site requirements. - Assisted in preparing shop drawings, detail drawings, schedules, and quantity takeoffs. - Maintained BIM standards, modeling accuracy, naming conventions, and project documentation. - Reviewed models and drawings to ensure quality, accuracy, and compliance with project requirements. - Supported projects throughout the design development, documentation, and construction phases.

Architect
Architecture Company • Período integral
Feb 2021 - May 2024 • 3 yrs 3 mos
- Worked as an Architect for 3 years in a professional architectural firm. - Developed architectural concepts, floor plans, elevations, sections, and detailed drawings. - Prepared residential, commercial, and mixed-use building designs. - Produced accurate 2D drawings and 3D architectural models. - Prepared construction drawings and permit submission drawing sets. - Coordinated architectural drawings with structural and MEP designs. - Assisted in site surveys, site visits, and construction progress inspections. - Collaborated with clients, engineers, contractors, and consultants to meet project requirements. - Prepared design presentations, material selections, and architectural details. - Revised drawings based on client, consultant, and authority comments. - Ensured drawings complied with applicable building codes and project standards. - Managed multiple projects while maintaining drawing quality and meeting deadlines. - Supported projects from initial concept and design development through construction documentation.
