Ver categorias
Explorar
Fiverr Pro
Português
$
USD
License Engineer
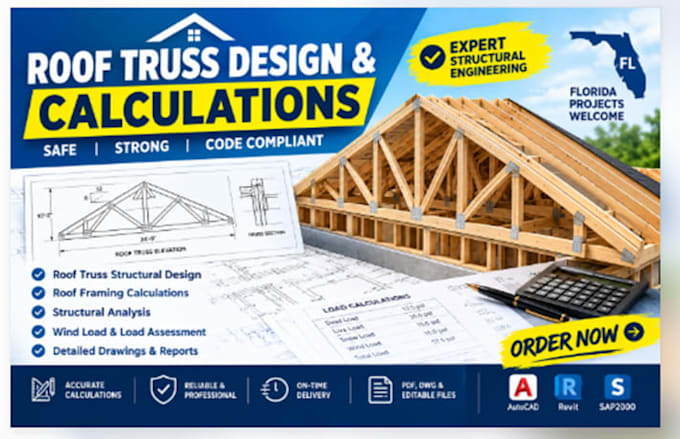
Need roof truss design, roof framing calculations, or structural analysis for your Florida project?
I provide roof framing design support, structural calculations, and detailed drawing services tailored to your project requirements
MY SERVICES
WHY CHOOSE THIS SERVICE?
Get clearly defined deliverables, organized calculations, careful review of supplied information, and responsive communication
Depending on your package, deliverables may include calculation reports, roof framing drawings, markups, and agreed digital files
Send your roof plans, building dimensions, Florida project location, roof materials, truss spacing, applicable code requirements, and required deliverables
Message me before ordering to confirm scope, price, and turnaround time.
Escala de Projeto:
Edifício
Tipo de Construção:
Residencial
•
Comercial
•
Industrial
Especialidade de material:
Concreto
•
Aço
Informe o freelancer sobre suas preferências ou preocupações em relação ao uso de ferramentas de IA na conclusão e/ou entrega de seu pedido.
What roof truss services do you offer?
I offer roof truss design support, roof framing calculations, structural analysis, drawing preparation, and review of existing roof framing information within the agreed scope.
What information do you need to start?
Please provide roof plans, building dimensions, roof pitch, truss spacing, roofing materials, project location, and available structural documents.
Do you work on Florida projects?
I can discuss projects in Florida. Applicable codes, wind design criteria, and professional requirements must be confirmed for each project.
Can you calculate roof wind loads?
Wind-load analysis may be included when sufficient project data and applicable design criteria are available.
Can you design timber and steel roof trusses?
These services depend on the truss type, project complexity, and the technical scope agreed before ordering.
Will I receive roof framing drawings?
Yes, if drawings are included in your selected package. Confirm the number of sheets and required PDF or editable formats.
Are calculations included in the Basic package?
The Basic package includes a review, markups, and preliminary analysis notes. Detailed calculations require a package that specifies them.
Can you review existing roof truss plans?
Yes, within the agreed review scope. Upload legible plans and any available truss specifications or manufacturer documents.