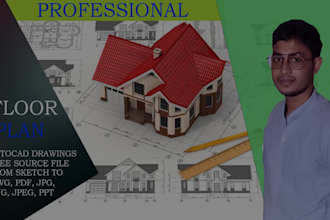
Sketch To Autocad, 2D Floor Plan, Layout plan, Elevation, In Autocad
Bangladesh
Bengali
Algumas informações são exibidas no idioma inglês.
Sobre mim
About This Gig
Are you Looking for, Draftsman service for your house plan.
I´m an Architect with 3 years of experience as designer.
I have a strong command in AutoCAD 2D as well as SketchUp and Lumion.
I’ll draw/redraw from your sketches, images, and ideas in 2D AutoCAD drawings professionally. I’ll Share your ideas, concept sketch, and PDF images and get them converted into high-quality AutoCAD drawings.
Services included in this GIG.
. Site /location plan
. 2D drawing
. House plan
. layout
. Section drawing
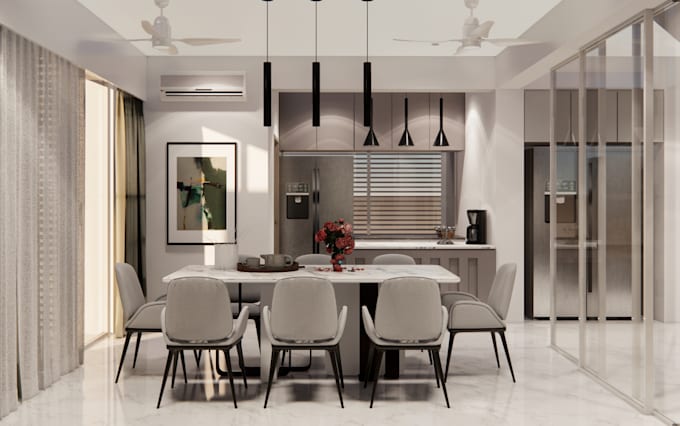
. 2D interior Design, Kitchen & Toilet Details.
. Measurements, dimension... Saiba mais