Ver categorias
Explorar
Fiverr Pro
Português
$
USD

Md Salauddin
@md_salauddin51
''Your ideas, my tool, let's make something amazing''
Bangladesh
Inglês, Bengali, Hindi
Sobre mim
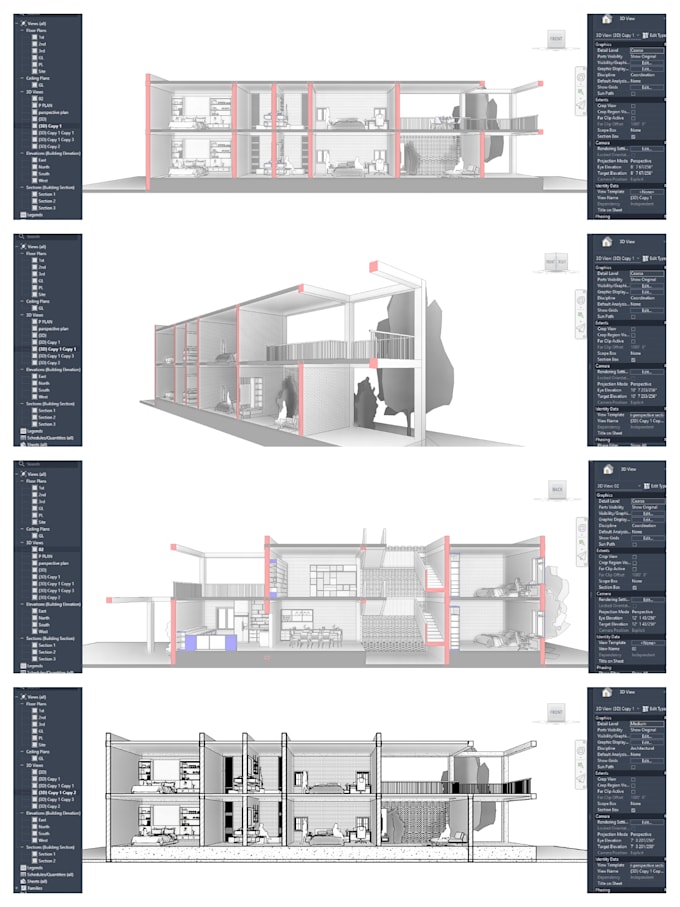
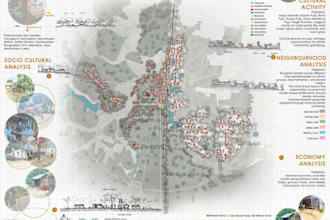
I am a professional Architect with strong expertise in architectural design principles and industry-standard software, including AutoCAD, Revit, SketchUp, Lumion, D5 render, Adobe Photoshop, and Illustrator. I provide accurate 2D floor plans by converting sketches or existing drawings into detailed AutoCAD files, and develop high-quality 3D architectural models using Revit, Rhino, and SketchUp, ensuring functional clarity and strong spatial logic.
Habilidades

Md Salauddin
offline •
Tempo médio de resposta: 1 hora
Conheça meus serviços

Desenhos 2D e Plantas Baixas
I will do your floor plans in revit, autocad 2d from scratch, PDF, or jpg

Modelagem e renderização 3D
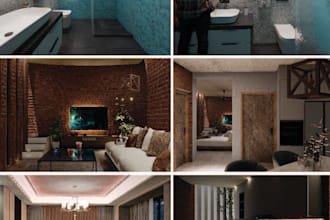
I will create exclusive interior and exterior design photorealistic 3d visualization
Portfólio
5 Avaliações
| (5) | ||
| (0) | ||
| (0) | ||
| (0) | ||
| (0) |
Classificação detalhada
- Nível de comunicação do freelancer
- Qualidade da entrega
- Valor da entrega
1-5 fora das 5 avaliações
Ordenar por
Mais relevante
ahayatny

Estados Unidos
Útil?

amirafrah

Tailândia
Colaboração contínua
Resposta do freelancer
Útil?
dm_collins

Estados Unidos
Colaboração contínua
It has been great working with him on multiple projects. Always exceeds my expectation. Very attentive and responsive.

Resposta do freelancer
Útil?
dm_collins

Estados Unidos
Colaboração contínua
It was great working with him. Very polite and professional. Great turn around time.

Resposta do freelancer
Útil?

amirafrah

Tailândia
Colaboração contínua
Task (Floor plans, Elevation, site plan) was delivered in a very quick manner with great attention paid to detail. The revisions were understood and acted on without much back and forth. Very happy and highly recommended!
Resposta do freelancer
Útil?