Ver categorias
Explorar
Fiverr Pro
Português
$
USD

Level 1



Please contact me before placing your order
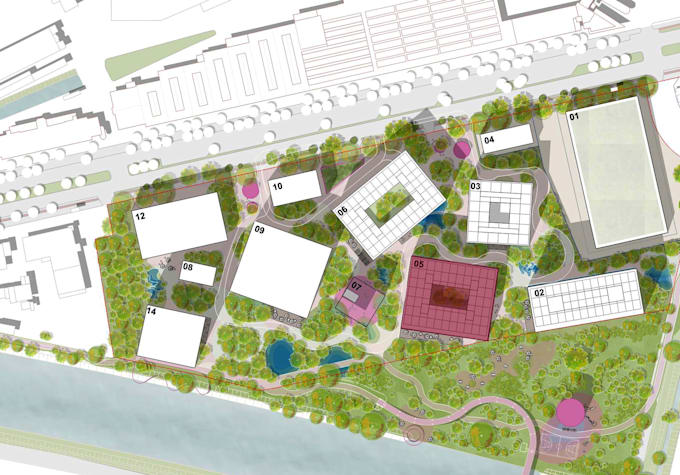
Turn your Satellite Map Google Maps, Google Earth, Apple Maps, or GIS Maps data into detailed CAD drawings usable for Permit Drawings or Land Entitlement with professional services.
Here's what I offer:
High-Quality Scaled CAD Conversion ️
Convert Google Maps, GIS data, or other mapping sources into CAD drawings.
Accurate Site Plans and Layouts
Get precise site plans, building layouts, and property outlines.
Customized Design Solutions
Tailored designs & diagram for residential, commercial, industrial.
Landscape and Architecture ️
Detailed landscaping and architectural elements converted to CAD.
Aerial Views and Satellite Mapping ️
Integration of aerial and satellite imagery into CAD files.
GIS and ArcGIS Expertise
Expertise in converting GIS, Survey data to CAD or similar.
Multi-Format Support
Deliverables in DWG, PDF, JPG and other common CAD formats.
Fast and Reliable Service
Quick turnaround and reliable communication throughout the project.
Professionalism Guaranteed
Experienced draftsperson with a focus on accuracy and detail.
Ready to get started? Contact me to discuss your project and get a custom quote.
Informe o freelancer sobre suas preferências ou preocupações em relação ao uso de ferramentas de IA na conclusão e/ou entrega de seu pedido.
CAD, BIM: Shop Drawing, Conversion, Takeoff
Level 1
Idiomas
What types of maps do you convert?
I convert Google Maps, GIS maps, and other satellite data into CAD or digital drawings.
What formats do you deliver?
I provide drawings in common formats like DWG, PDF, JPG or other CAD-compatible formats. Also if you need any specifice page size such as for permit approval you may need 11"X17" sheet or any other requirement you may have.
What information do you need from me?
Please provide the map data (such as address, description) along with any specific instructions or reference files for the conversion.
Can I add a new structure that doesn't exist on the property?
Yes, you can. Provide the details, and I'll include it in the digital drawing.
Can I add specific items like utility lines, septic systems, or wells to the site plan?
Absolutely. Just tell me what you want, and I'll add them to the plan.
| (4) | ||
| (0) | ||
| (0) | ||
| (0) | ||
| (0) |
estate221

Costa Rica
Highly recommend!
US$ 50
Preço
6 dias
Tempo
estate221
Costa Rica
Very good work, would highly recommend!
US$ 50
Preço
3 dias
Tempo

alexrod341

Estados Unidos
Very promt & professional, will be working together again very soon.
US$ 50
Preço
4 dias
Tempo

alexrod341
Estados Unidos
Very professional
US$ 50
Preço
3 dias
Tempo
| (4) | ||
| (0) | ||
| (0) | ||
| (0) | ||
| (0) |
estate221
Costa Rica
Highly recommend!
US$ 50
Preço
6 dias
Tempo
estate221
Costa Rica
Very good work, would highly recommend!
US$ 50
Preço
3 dias
Tempo
alexrod341
Estados Unidos
Very promt & professional, will be working together again very soon.
US$ 50
Preço
4 dias
Tempo
alexrod341
Estados Unidos
Very professional
US$ 50
Preço
3 dias
Tempo