Ver categorias
Explorar
Fiverr Pro
Português
$
USD

Level 2


Tradução automática
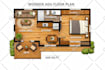
Design especializado em ADU e estrutura de madeira | Plantas de permissão e desenhos arquitetônicos prontos para aprovação
Sou especialista em criar projetos profissionais de ADU (Unidade de Moradia Acessória) e planos de estrutura de madeira** que atendem às normas de construção e agilizam seu processo de aprovação de permissão.
Serviços Incluem:
Por que me escolher:
Seja construindo uma ADU no quintal, conversão de garagem, tiny house ou estrutura de madeira personalizada, entrego projetos precisos e construíveis que contratantes e departamentos de construção adoram.
Formatos entregues: AutoCAD (DWG), PDF, Revit (sob solicitação)
Vamos transformar seu projeto de ADU em realidade com precisão e profissionalismo. Faça seu pedido agora ou envie uma mensagem para discutir suas necessidades específicas!
A Fiverr não seleciona freelancers nesta categoria. Favor verificar os requisitos de qualificação com o freelancer antes de realizar o pedido, incluindo as preferências em relação ao uso de ferramentas de IA.
Professional Architect, Expert 2d 3d designer
Level 2
Idiomas
Tradução automática
Tradução automática
Quais informações preciso fornecer para começar?
Por favor, forneça as dimensões do seu terreno, requisitos de zoneamento local, metragem desejada, número de quartos/banheiros e quaisquer preferências de design específicas. Fotos do local também ajudam.
Seus desenhos estão prontos para permissão e compatíveis com os códigos?
Sim! Todos os desenhos são preparados de acordo com as normas de construção padrão. No entanto, as jurisdições locais podem ter requisitos específicos, então recomendo confirmar as regulamentações da sua área antes de enviar.
Quais formatos de arquivo receberei?
Você receberá arquivos em AutoCAD (.DWG), PDFs de alta resolução para impressão e quaisquer outros formatos solicitados (Revit, SketchUp sob solicitação).
Quanto tempo demora para concluir os desenhos?
Projetos padrão levam de 5 a 7 dias. Entrega urgente está disponível por uma taxa adicional. Designs complexos podem precisar de mais tempo, o que será informado previamente.
Você fornece revisões?
Com certeza! Incluo revisões ilimitadas dentro do escopo do projeto para garantir que você fique 100% satisfeito com o design final.
Você consegue projetar ADUs para qualquer local/estado?
Sim, posso adaptar os projetos para atender aos requisitos de diferentes jurisdições. Por favor, compartilhe seus códigos de construção ou requisitos locais, e garantirei a conformidade.
Você oferece carimbos/seals de engenharia estrutural?
Forneço desenhos e planos arquitetônicos. Para carimbos de engenharia estrutural exigidos pela sua jurisdição, posso coordenar com engenheiros licenciados (custo adicional).
O que está incluído em um pacote completo de ADU?
Um pacote completo inclui plantas, elevações (todos os quatro lados), planta de implantação, planta de fundação, planta de telhado, layout elétrico, cortes transversais e detalhes de construção.
Você consegue trabalhar com as especificações do meu empreiteiro?
Sim! Estou feliz em colaborar com seu construtor e incorporar seus métodos de construção ou requisitos específicos nos desenhos.
Você oferece renderizações ou visualizações em 3D?
Sim! Renderizações 3D de exteriores/interiores podem ser adicionadas para ajudar a visualizar o projeto final antes da construção. Este serviço está disponível como extra no gig.
| (6) | ||
| (0) | ||
| (0) | ||
| (0) | ||
| (0) |
jack_alan00

Reino Unido
nice work, Thanks
US$ 50
$
4 dias
Tempo
inblackwell

Estados Unidos
Did a great job as always! I will be back for more very soon! It was a pleasure working with you! Thank you!
US$ 50-US$ 100
$
2 semanas
Tempo

Resposta do freelancer
jordanpeterson7
Reino Unido
Thank you for your service.
US$ 50
$
2 dias
Tempo
jordanpeterson7
Reino Unido
Detailed plan as per instructions. Thank you for your wonderful work.
US$ 50
$
5 dias
Tempo
cornet33

França
Professional and responsive
US$ 50
$
5 dias
Tempo

| (6) | ||
| (0) | ||
| (0) | ||
| (0) | ||
| (0) |
jack_alan00
Reino Unido
nice work, Thanks
US$ 50
$
4 dias
Tempo
inblackwell
Estados Unidos
Did a great job as always! I will be back for more very soon! It was a pleasure working with you! Thank you!
US$ 50-US$ 100
$
2 semanas
Tempo
Resposta do freelancer
jordanpeterson7
Reino Unido
Thank you for your service.
US$ 50
$
2 dias
Tempo
jordanpeterson7
Reino Unido
Detailed plan as per instructions. Thank you for your wonderful work.
US$ 50
$
5 dias
Tempo
cornet33
França
Professional and responsive
US$ 50
$
5 dias
Tempo


