Ver categorias
Explorar
Fiverr Pro
Português
$
USD

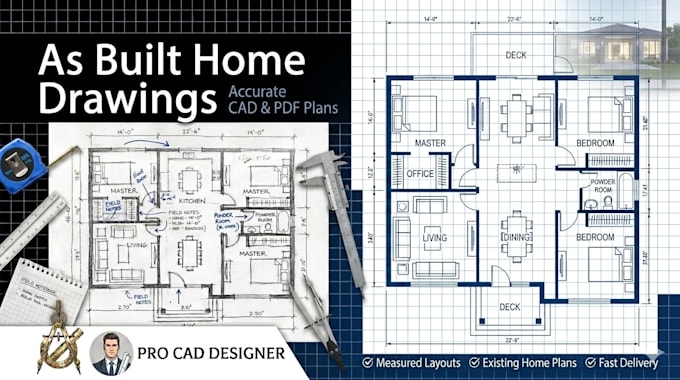

Get accurate as built drawings for your existing residential home created from field measurements, photos, sketches, or reference plans.
I deliver clean and professional as built floor plan residential drawings in PDF and CAD format for renovation planning, permit applications, remodeling, and real estate documentation.
Whether you need an existing conditions floor plan drawing, measured drawing for an older house, or record drawings for residential property updates, I provide precise layouts that are easy to review and use.
This service is ideal for homeowners, contractors, architects, and property managers needing reliable as built CAD drawing home documentation.
What you get:
Send your sketch, photos, or measurements to get started.
A Fiverr não seleciona freelancers nesta categoria. Favor verificar os requisitos de qualificação com o freelancer antes de realizar o pedido, incluindo as preferências em relação ao uso de ferramentas de IA.
Projector
Idiomas
Can you redraw old house plans?
Yes, I can recreate existing home layouts accurately.
What formats do you deliver?
PDF and CAD formats are available.
Can you work from photos only?
Yes, clear photos can help create the layout.
