Ver categorias
Explorar
Fiverr Pro
Português
$
USD

Architectural Floor Plans, Structural Engineering, MEP and 3D Kitchen Design
Habilidades
Conheça meus serviços


MEP Designer | HVAC, Electrical & Plumbing Drawings
BlueTack • Freelance
Oct 2022 - Nov 2022 • 1 mo
Clients needed coordinated MEP drawings for residential and commercial projects but faced challenges with incomplete layouts, conflicting building services, and uncertainty about code requirements. Poor coordination between HVAC, electrical, and plumbing systems could lead to costly revisions and construction delays. The process began with reviewing architectural floor plans, room functions, equipment requirements, and applicable project standards. The design scope was established early to ensure that the mechanical, electrical, and plumbing drawings addressed the client's specific needs. HVAC documentation covered appropriate equipment layouts, duct routing, and ventilation planning within the agreed scope. Electrical drawings included lighting layouts, switching, receptacle locations, and relevant circuit information. Plumbing plans addressed fixture locations, water supply routing, drainage layouts, and related system coordination. Each discipline was reviewed against the architectural layout to identify potential clashes, improve space utilization, and maintain drawing consistency. Relevant code requirements were considered according to the project location and applicable regulations. A structured drawing process, clear communication, and timely review of client feedback helped keep deliverables organized and on schedule. The completed MEP plans provided a clearer basis for coordination, estimating, permitting, and construction planning, subject to the required professional reviews and authority approvals.

Architectural Designer | 2D Floor Plans & Building Permit Drawings
WhiteSpace • Freelance
Feb 2022 - Mar 2022 • 1 mo
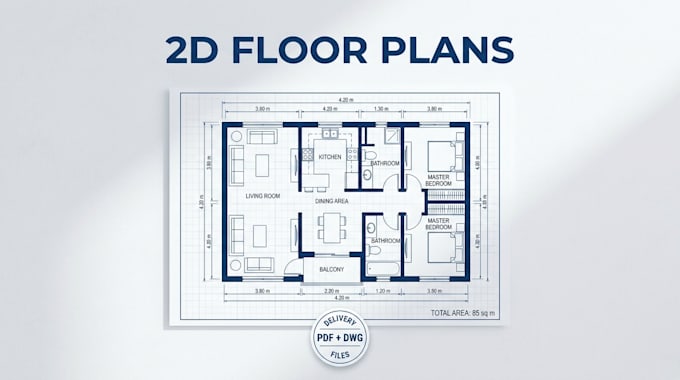
Clients approached the studio with outdated house layouts, renovation ideas, and building permit requirements but lacked accurate architectural floor plans to move forward. Some had rough sketches, while others needed existing layouts redesigned to improve space utilization and functionality. The project involved preparing precise 2D floor plans, existing and proposed layouts, house renovation drawings, and permit-ready documentation based on project requirements. Each project began with a detailed review of the client's brief, measurements, sketches, and applicable local requirements. The workflow included developing clear architectural layouts, checking dimensions, organizing room arrangements, and refining drawings based on client feedback. Attention was given to readability, consistency, practical space planning, and drawing accuracy. Projects were managed through a structured workflow with agreed milestones, prompt communication, and early clarification of missing information. This helped reduce avoidable revisions and maintain the delivery schedule. The result was professional architectural documentation that helped clients communicate their renovation ideas clearly and prepare for the next stage of their projects. Permit drawings were developed to the agreed scope, with final compliance and approval subject to the relevant authority's requirements.

3D Kitchen Design, Realistic Rendering & Technical Plans
Modern Kitchens and Bath • Freelance
Sep 2021 - Oct 2021 • 1 mo
Clients came with outdated kitchens, limited space, unclear design ideas, or difficulty visualizing how a proposed renovation would look in real life. They needed a practical kitchen layout that combined attractive aesthetics, efficient storage, and functional workflow. The design process started with understanding the client's preferred style, room dimensions, budget considerations, appliance requirements, and storage needs. Existing layouts and reference images were reviewed before developing a tailored kitchen concept. The project included 3D kitchen design, cabinet and countertop selections, material and color coordination, lighting concepts, and realistic 3D renders. Layouts were refined to improve circulation, workspace organization, and the relationship between key kitchen areas. Once the concept was approved, technical plans were prepared according to the agreed scope. These could include dimensioned layouts, cabinet arrangements, elevations, and relevant installation details to help contractors understand the proposed design. Client feedback was incorporated through organized revisions, with key decisions confirmed early to reduce rework and keep delivery on schedule. The final presentation helped clients visualize the finished kitchen before construction, make confident design decisions, and communicate their requirements more effectively to installers and contractors.
