Ver categorias
Explorar
Fiverr Pro
Português
$
USD


Tradução automática
BOA VINDAS AO MEU serviço
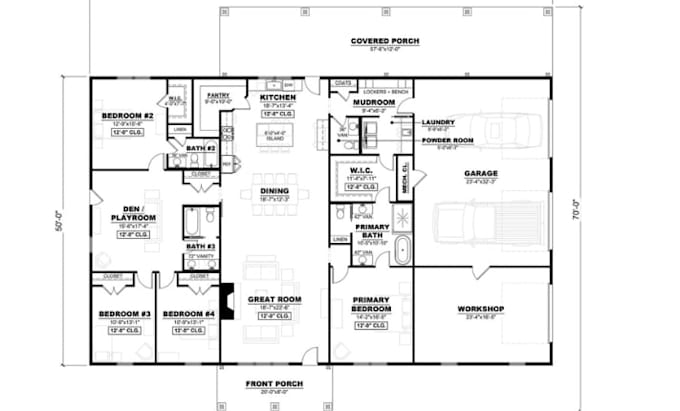
Serviço personalizado de elaboração de plantas baixas 2D para barndominiums, com layouts precisos, projetados para planejamento de espaço claro, uso na construção e apresentação profissional.
Cada planta é criada com medidas precisas, padrões arquitetônicos limpos e arranjos de cômodos otimizados para barndominiums, pole barns e casas de estilo rural.
Eu produzo plantas baixas detalhadas em 2D que mostram claramente tamanhos de cômodos, paredes, portas, janelas e layouts funcionais, adequados para construtores, proprietários, arquitetos e submissões de licença. Cada projeto é elaborado para corresponder às suas ideias, esboços ou imagens de referência com precisão e clareza.
Especializado em barndominiums, casas de pole barn, oficinas, garagens e layouts de construções residenciais personalizadas com uso eficiente do espaço e estrutura de design moderna.
O que você recebe
Projetado para planejamento de construção, licenças, apresentação imobiliária e visualização de design com qualidade de elaboração clara e profissional.
Por favor, envie uma mensagem antes de fazer seu pedido
A Fiverr não seleciona freelancers nesta categoria. Favor verificar os requisitos de qualificação com o freelancer antes de realizar o pedido, incluindo as preferências em relação ao uso de ferramentas de IA.
Professional Custom 2D Barndominium Floor Plan Designer
Idiomas
Tradução automática
Tradução automática
As dimensões estão incluídas?
Sim, todos os planos incluem dimensões precisas e claramente rotuladas.
Você consegue trabalhar a partir de um esboço?
Sim, posso transformar seu esboço ou ideia em um plano profissional de 2D.