Algumas informações são exibidas no idioma inglês.
Sobre mim
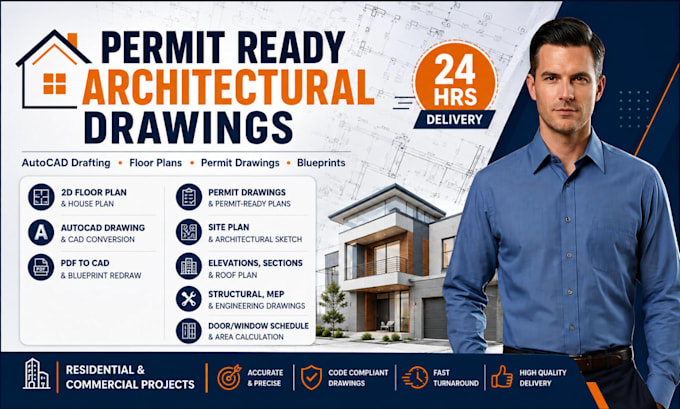
I am a professional Architectural Designer specializing in AutoCAD drafting, 2D floor plans, permit drawings, house plans, blueprints, and construction drawings. I deliver accurate architectural plans, site plans, elevations, sections, structural, HVAC, plumbing, and MEP drawings for residential and commercial projects. Whether you need PDF to CAD conversion, permit-ready plans, or custom architectural design, I provide precise, high-quality drawings with fast delivery and excellent communication... Saiba mais