Ver categorias
Explorar
Fiverr Pro
Português
$
USD

3D Visualization Specialist
Habilidades
Conheça meus serviços

Founder
MAK3D Studio • Período integral
Aug 2018 - Present • 8 yrs 3 mos
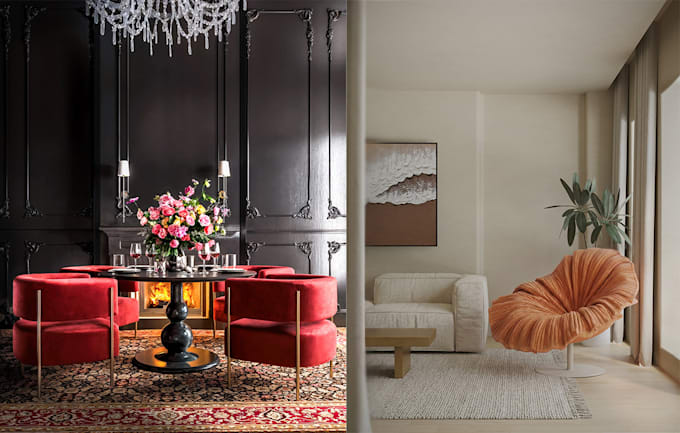
MAK3D Studio is a 3D visualization studio specializing in high-quality interior and architectural renderings. We help interior designers, architects, and design firms transform their concepts into clear, presentation-ready visuals. Using SketchUp and V-Ray, we create photorealistic images that communicate mood, lighting, material detail, and spatial depth — helping clients better understand and experience the design before construction begins. Our goal is simple: to support design professionals with reliable, refined, and impactful visual presentations.
3D Visualizer
Hurray Design • Freelance
Sep 2018 - Oct 2021 • 3 yrs 1 mo
Worked as a 3D Visualizer supporting interior design projects through high-quality rendering and animation. Key Responsibilities: Created detailed 3D interior models using SketchUp Produced photorealistic renders using V-Ray Developed 3D animation walkthroughs for client presentations Applied realistic lighting, materials, and textures to match design concepts Collaborated closely with interior designers to accurately interpret layouts and specifications Delivered presentation-ready visuals for client approvals and marketing use Played a key role in translating interior concepts into immersive visual experiences.
Design Draftsman
Budji+Royal • Período integral
Mar 2016 - Apr 2018 • 2 yrs 1 mo
Worked as a draftsman specializing in interior design planning and technical documentation. Responsible for preparing accurate and detailed drawing sets for residential and commercial interior projects. Key Responsibilities: Drafted floor plans, reflected ceiling plans (RCP), elevations, and sections Produced detailed cabinetry, millwork, and built-in furniture drawings Prepared layout plans for lighting, electrical, and furniture placement Coordinated with interior designers and architects to ensure design accuracy Revised drawings based on client and site feedback Ensured plans comply with local building standards and design specifications Delivered clear, construction-ready drawings to support smooth project execution.
| (1) | ||
| (0) | ||
| (0) | ||
| (0) | ||
| (0) |
andrea_oliveira

França
Absolutely perfect, attentive to details, thorough, great communication, thank you very much