Ver categorias
Explorar
Fiverr Pro
Português
$
USD



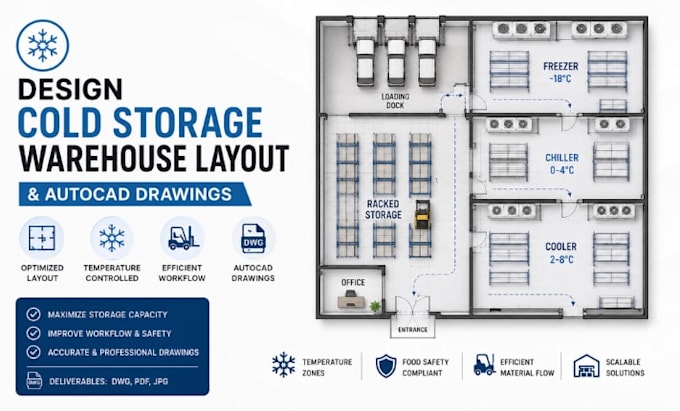
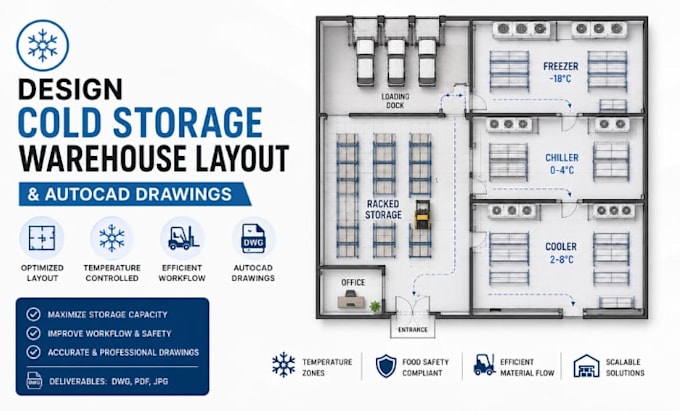
Need a professional Cold Storage Warehouse Layout or AutoCAD drawing for your cold chain, food distribution, pharmaceutical, or logistics project? I create accurate, functional, and well-organized warehouse layouts designed to maximize storage capacity, improve workflow, and support efficient operations.
Whether you're planning a new cold storage warehouse, expanding an existing facility, or preparing drawings for construction and permit documentation, I provide professional CAD drafting tailored to your project requirements. My services are suitable for warehouse owners, logistics companies, architects, contractors, food processing businesses, and developers.
My services include:
Every project is completed with attention to detail, organized documentation, and clear communication. I focus on practical layouts that support efficient warehouse operations while meeting your project objectives.
Please contact me before placing your order.
A Fiverr não seleciona freelancers nesta categoria. Favor verificar os requisitos de qualificação com o freelancer antes de realizar o pedido, incluindo as preferências em relação ao uso de ferramentas de IA.
Commercial Layout Designer, AutoCAD Floor Plans And CAD Drawings
Idiomas