Ver categorias
Explorar
Fiverr Pro
Português
$
USD

Level 2
1 pedido na fila




Tradução automática
Você está planejando uma nova casa, uma reforma ou precisa de um projeto de piso profissional? Você está no lugar certo.
Sou um arquiteto licenciado com mais de 10 anos de experiência, oferecendo design e elaboração de projetos arquitetônicos em AutoCAD para proprietários, arquitetos e empreiteiros em todo o mundo.
Meu trabalho vai além de desenhar linhas. Levo o pensamento arquitetônico a cada projeto: organização espacial, proporções e funcionalidade. Seja você tenha um briefing detalhado ou apenas um esboço, vou transformar suas ideias em um projeto de piso preciso e bem elaborado.
O QUE EU OFEREÇO
POR QUE ME ESCOLHER
Cada projeto é único. Entre em contato comigo antes de fazer seu pedido para discutir suas necessidades e garantir os melhores resultados.
⭐ Mais de 300 clientes satisfeitos em todo o mundo.
A Fiverr não seleciona freelancers nesta categoria. Favor verificar os requisitos de qualificação com o freelancer antes de realizar o pedido, incluindo as preferências em relação ao uso de ferramentas de IA.
Architect, Floor Plan Designer, AutoCAD Specialist
Level 2
Idiomas
Tradução automática
Tradução automática
É necessário me contactar antes de fazer o pedido?
Sim! Por favor, envie uma mensagem antes de fazer o pedido. Cada projeto é único e precisa de uma discussão individual sobre preço e escopo para garantir os melhores resultados.
O que preciso fornecer para iniciar o projeto?
Qualquer esboço, medida, foto ou ideia que você tenha. Não se preocupe se tiver apenas um conceito básico — posso trabalhar a partir daí e te orientar durante o processo.
Qual é o processo para transformar esboços em planos?
Começamos com uma consulta para discutir suas necessidades. Assim que concordarmos, transformo seus esboços em um plano detalhado, compartilhando rascunhos para feedback até que o resultado esteja de acordo com sua visão.
Quanto tempo geralmente leva para completar um plano de piso?
Planos de piso simples levam de 3 a 5 dias. projetos mais complexos podem levar mais tempo. Vou fornecer um prazo específico durante nossa consulta, com base no escopo e na complexidade do seu projeto.
Qual software você usa e como você garante a precisão?
Eu uso AutoCAD para todos os desenhos. Arquivos Revit ou SketchUp podem ser discutidos antes do pedido. Sigo verificações de qualidade rigorosas para garantir que todos os desenhos sejam precisos e sem erros.
Como você lida com revisões ou mudanças durante o processo?
Cada pacote inclui um número determinado de revisões. Se forem necessárias mudanças adicionais, serei transparente sobre custos extras. Meu objetivo é sua total satisfação com o resultado final.
O arquivo fonte (.dwg) está incluso no preço?
O arquivo fonte .dwg está incluso no pacote Premium. Para pedidos Basic e Standard, ele está disponível como um Gig Extra.
Quais formatos de arquivo você entrega?
PDF é o formato padrão de entrega. O arquivo fonte AutoCAD (.dwg) está incluso no pacote Premium ou disponível como um Gig Extra para outros pacotes.
Você prepara desenhos para submissão de licença?
Sim! Posso preparar desenhos para processos de licença e aprovação. Por favor, mencione isso ao entrar em contato comigo para que possamos discutir os requisitos específicos para sua localização.
Você trabalha com clientes internacionais?
Com certeza! Trabalho com clientes de todo o mundo e tenho experiência com projetos residenciais em diferentes países e regulamentos de construção.
| (266) | ||
| (6) | ||
| (2) | ||
| (1) | ||
| (1) |
davidsmithh_

Reino Unido
Amazing to work with. Delivered exceptional work on a very difficult room layout with difficult geometric shapes and proportions, made great suggestions and gave proactive feedback. Would order again.
US$ 50-US$ 100
$
6 dias
Tempo


Resposta do freelancer
alekml

Sérvia
As always, Marina met all expectations and went above and beyond. It is always a pleasure working with her. Excellent work, very professional, and highly reliable. I would gladly recommend her to anyone.
US$ 200-US$ 400
$
10 dias
Tempo
eric_project1

Estados Unidos
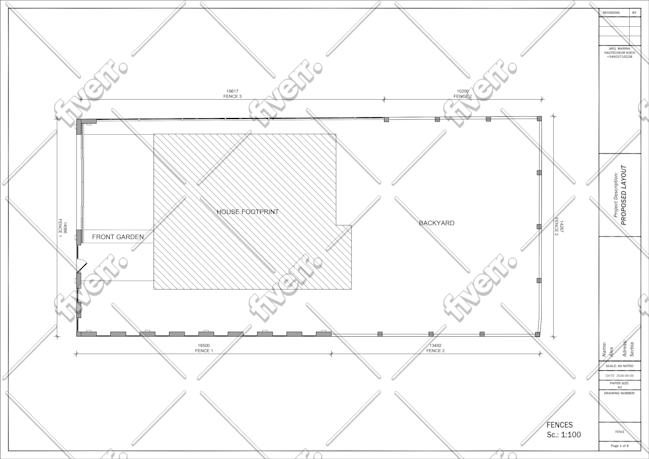
Marina did a great job with a new construction floor plan! Highly recommend
US$ 50
$
4 dias
Tempo

aross14654
Estados Unidos
Met expectations in terms of quality and delivery time.
US$ 100-US$ 200
$
6 dias
Tempo

Resposta do freelancer
tgdesigns23
Estados Unidos
Good communication.
US$ 100-US$ 200
$
2 dias
Tempo
| (266) | ||
| (6) | ||
| (2) | ||
| (1) | ||
| (1) |
davidsmithh_
Reino Unido
Amazing to work with. Delivered exceptional work on a very difficult room layout with difficult geometric shapes and proportions, made great suggestions and gave proactive feedback. Would order again.
US$ 50-US$ 100
$
6 dias
Tempo
Resposta do freelancer
alekml
Sérvia
As always, Marina met all expectations and went above and beyond. It is always a pleasure working with her. Excellent work, very professional, and highly reliable. I would gladly recommend her to anyone.
US$ 200-US$ 400
$
10 dias
Tempo
eric_project1
Estados Unidos
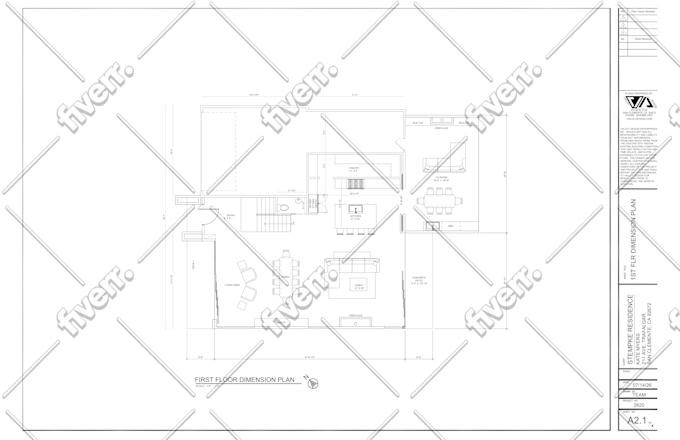
Marina did a great job with a new construction floor plan! Highly recommend
US$ 50
$
4 dias
Tempo
aross14654
Estados Unidos
Met expectations in terms of quality and delivery time.
US$ 100-US$ 200
$
6 dias
Tempo
Resposta do freelancer
tgdesigns23
Estados Unidos
Good communication.
US$ 100-US$ 200
$
2 dias
Tempo


