Ver categorias
Explorar
Fiverr Pro
Português
$
USD
Arquiteto de licenças, especialista em alvará da cidade
OLÁ!
Transforme sua ideia em um conjunto de desenhos pronto para construção e licença.
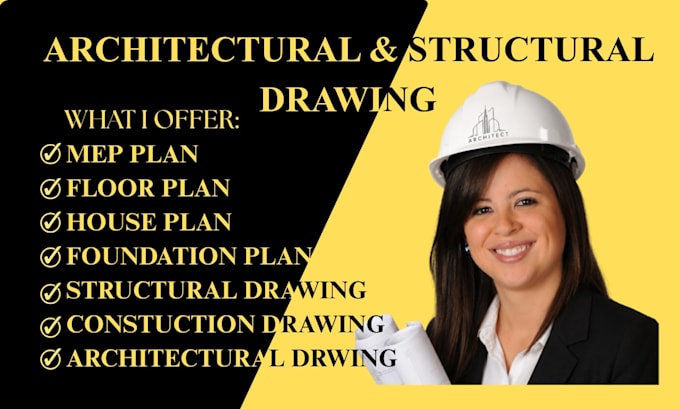
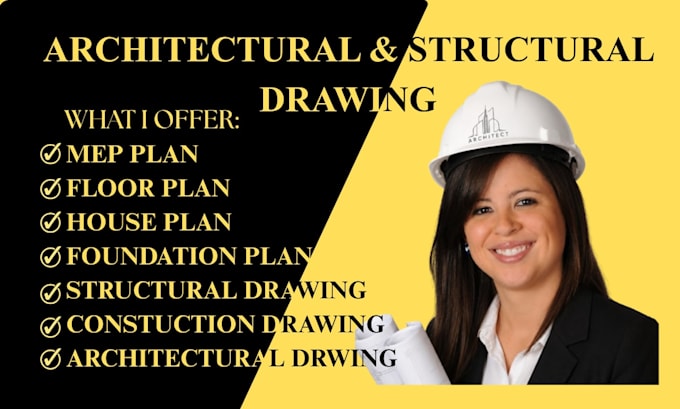
Sou Smith, um desenhista técnico licenciado em arquitetura e engenharia, trabalhando com AutoCAD e Revit. Crio pacotes completos de desenhos, incluindo plantas arquitetônicas, desenhos estruturais, layouts MEP, plantas de fundação e projetos de paisagismo para projetos residenciais, comerciais e de uso misto.
Cada conjunto que entrego está em conformidade com o código e pronto para submissão de licença ou uso pelo empreiteiro, com uma carta de engenheiro/arquiteto disponível mediante solicitação para jurisdições que exigem.
O que posso criar para você:
Por que os compradores me escolhem:
Envie-me os detalhes do seu projeto ou um esboço preliminar e vamos fazer seus desenhos do jeito certo.
Escala de Projeto:
House
Especialidade de material:
Concreto
•
Aço
Informe o freelancer sobre suas preferências ou preocupações em relação ao uso de ferramentas de IA na conclusão e/ou entrega de seu pedido.
Tradução automática
O que você precisa de mim para começar?
Um esboço, dimensões do terreno ou um desenho arquitetônico existente, além do tipo de edifício (residencial/comercial) e quaisquer requisitos de código ou licença para sua região.
Você fornece cálculos MEP?
Um layout básico de MEP está incluído em todo pacote. Cálculos de carga detalhados podem ser adicionados se seu projeto precisar, é só pedir.
Você consegue transformar meu desenho arquitetônico em um desenho estrutural ou de MEP?
Sim. Envie-me seu desenho arquitetônico existente e eu produzirei os desenhos estruturais e de MEP correspondentes.
Você consegue trabalhar a partir de um esboço simples ou apenas com as dimensões do terreno?
Sim. Envie-me seu esboço, tamanho do terreno ou requisitos e eu transformarei em um plano completo e detalhado.
Você fornece plantas baixas 2D e planos 3D?
Sim, forneço plantas de piso 2D e representações 3D mediante solicitação.