m
mariajavaid755

Ar Maria

@mariajavaid755

Architectural and construction Drawings

Paquistão
Inglês, Urdu
Algumas informações são exibidas no idioma inglês.
Sobre mim
Professional AutoCAD & Revit Floor Plans | Architectural Drafting Services I am a professional Architect and AutoCAD/Revit Draftsman specializing in creating clear, accurate, and properly scaled 2D floor plans and architectural drawings for residential and commercial projects. My Services Include: Professional 2D floor plans with accurate dimensions AutoCAD architectural drawings Redrawing and correction of existing drawings sketches, PDFs, and images into CAD Redrawing and correction Please contact me before placing an order to discuss your project requirements, scope, and pricing.... Saiba mais

Habilidades

m
mariajavaid755
Ar Maria
offline • 

Conheça meus serviços

Desenhos 2D e Plantas Baixas
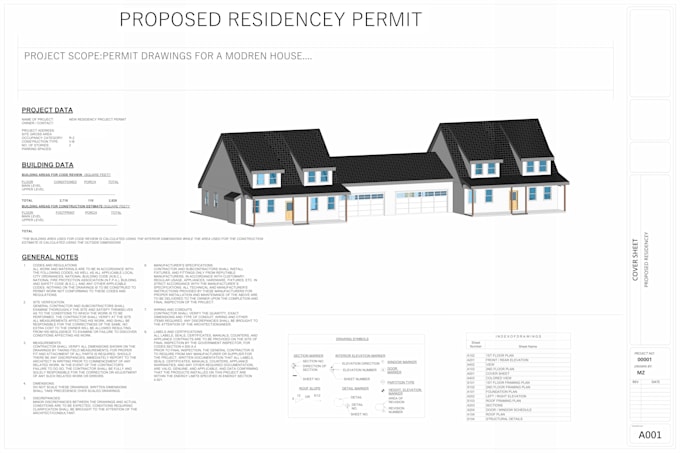
I will do architect, floor plan, house plans, architecture and construction dwg

Experiência profissional

ARCHITECTURAL AND CONSTRUCTION DRAWING

SN STUDIO • Freelance

Feb 2026 - Present7 mos

I am a highly skilled Architectural and CAD Drafting Professional with over 10 years of experience delivering precise, detailed, and professional 2D & 3D drawings for architectural, M.E.P (Mechanical, Electrical, Plumbing), and construction projects. I specialize in transforming concepts into accurate technical drawings that meet industry standards and approval requirements.