Ver categorias
Explorar
Fiverr Pro
Português
$
USD

Civil and Structural Permit Drawing Specialist
Habilidades
Conheça meus serviços

Civil & Structural Drawing Specialist
Architecture Company • Autônomo
Sep 2026 - Present • 0 mos
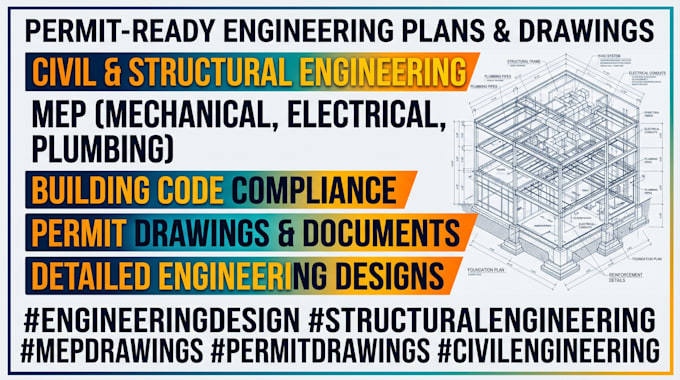
I provide civil and structural drawing services for residential construction and permit-related projects. My work focuses on preparing organized and detailed drawing packages that support residential planning, construction documentation, and permit submission requirements. I prepare various types of drawings, including city permit drawings, foundation plans, framing plans, site plans, structural details, construction details, and related residential documentation. I work with project information such as architectural plans, sketches, surveys, measurements, photographs, and client requirements to develop clear and coordinated drawing sets. My project experience includes supporting residential structures such as pool houses, patio covers, decks, home additions, basement projects, remodels, and other construction improvements. I focus on understanding each project’s scope, reviewing available information carefully, and preparing drawings that match the required project needs. My workflow includes reviewing project details, identifying the necessary drawing requirements, developing accurate CAD documentation, and maintaining clear communication throughout the process. I prioritize organized drawings, attention to detail, and a practical understanding of construction documentation to help clients move their residential projects forward. I continue to improve my drafting and design skills by working with modern CAD tools and following professional drawing standards for residential construction projects.
