m
marcel_bedger

Marcel.B

@marcel_bedger

Architect, Sustainable Design, BIM Specialist And Net Zero Spaces

Alemanha
Alemão, Espanhol, Francês, Inglês
Algumas informações são exibidas no idioma inglês.
Sobre mim
I provide professional architectural design services, including 2D floor plans, 3D floor plan rendering, architectural drafting, building design, and permit drawings. Using AutoCAD, Revit, SketchUp, and Lumion, I create accurate construction drawings, detailed elevations, realistic 3D models, and stunning exterior and interior visualizations. My focus is delivering functional, creative, and client focused architectural solutions that bring your ideas to life.... Saiba mais

Habilidades

m
marcel_bedger
Marcel.B
offline • 

Conheça meus serviços

Desenhos 2D e Plantas Baixas
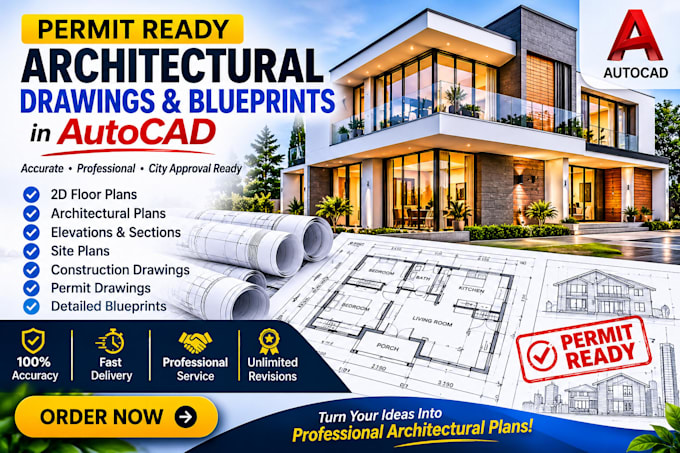
I will create permit ready architectural drawings and blueprints in autocad
Desenhos 2D e Plantas Baixas
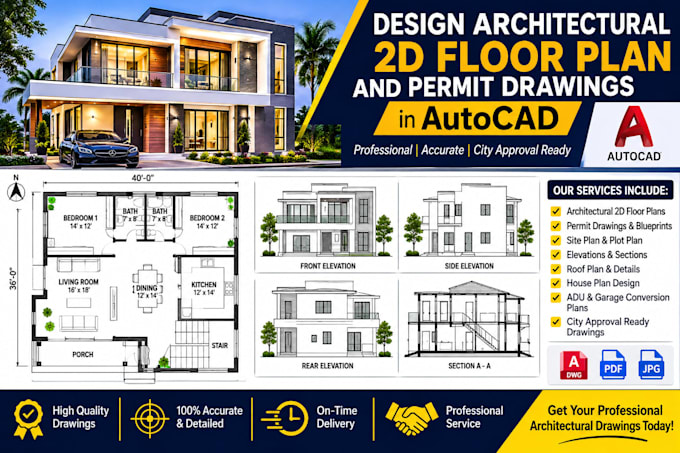
I will design architectural 2d floor plan and premit drawings in autocad

Portfólio

Experiência profissional

Fiverr

Freelance Architectural Designer

Fiverr • Freelance

Mar 2023 - Present • 3 yrs 8 mos

Providing professional architectural design services, including 2D floor plans, 3D architectural visualization, building design, interior and exterior rendering, and technical drafting. Skilled in AutoCAD, Revit, SketchUp, and Lumion, with a focus on delivering creative, accurate, and high-quality architectural solutions that meet clients' project requirements.