Algumas informações são exibidas no idioma inglês.
Sobre mim
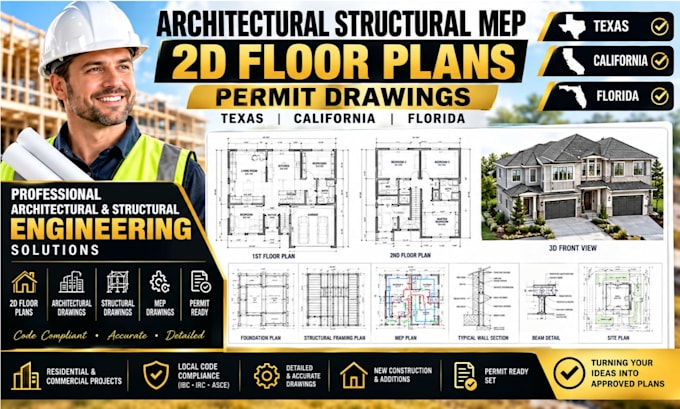
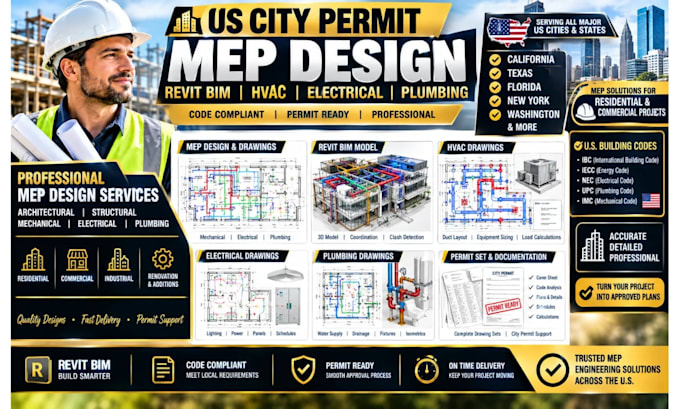
Hi, I’m Marcel, a professional Architectural & Structural Designer specializing in 2D floor plans, architectural, structural, MEP, site plans, and city permit drawings. I prepare accurate, detailed, and permit-focused plans for residential and commercial projects using AutoCAD, Revit, and BIM workflows. My services include floor plans, elevations, sections, foundation and framing plans, structural details, HVAC, electrical, plumbing, and coordinated MEP drawings. I support projects in the united states, helping clients prepare clear documentation for local permit requirements... Saiba mais