Ver categorias
Explorar
Fiverr Pro
Português
$
USD
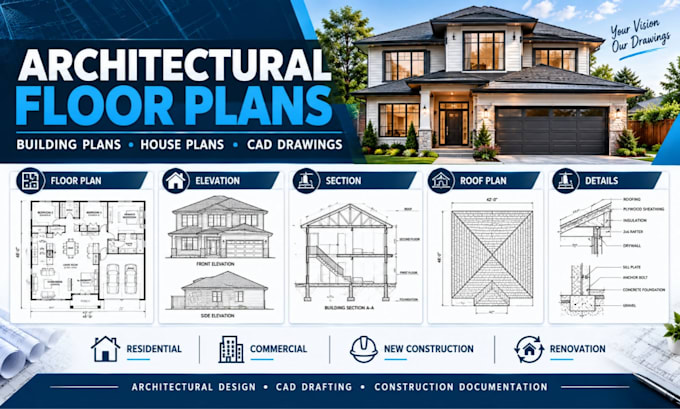
Need accurate architectural floor plans or professional building drawings for your residential or commercial project? I create detailed 2D architectural plans and CAD drawings from sketches, PDFs, images, measurements, existing drawings, or your design requirements
My services include
I can also redraw existing plans, convert sketches or PDFs into CAD, and develop organized architectural drawing sets for new construction, renovations, remodeling, and additions.
Drawings can be prepared for residential and selected commercial projects, with the scope adapted to the project location and applicable requirements.
Please send your project location, sketches or existing plans, dimensions, number of floors, building size, and any permit or construction requirements before ordering so I can confirm the appropriate scope.
A Fiverr não seleciona freelancers nesta categoria. Favor verificar os requisitos de qualificação com o freelancer antes de realizar o pedido, incluindo as preferências em relação ao uso de ferramentas de IA.
Architectural and Structural Engineering CAD Drawing, Construction Documentation
Idiomas
Can you prepare permit plans?
Yes. I can prepare architectural documentation intended for permit submission based on the information and requirements provided. Final approval depends on the applicable jurisdiction and project requirements.
