m
majidhashmi1245

MAJID HASHMI

@majidhashmi1245

Professional Architect and 3D Designer

Paquistão
Inglês
Algumas informações são exibidas no idioma inglês.
Sobre mim
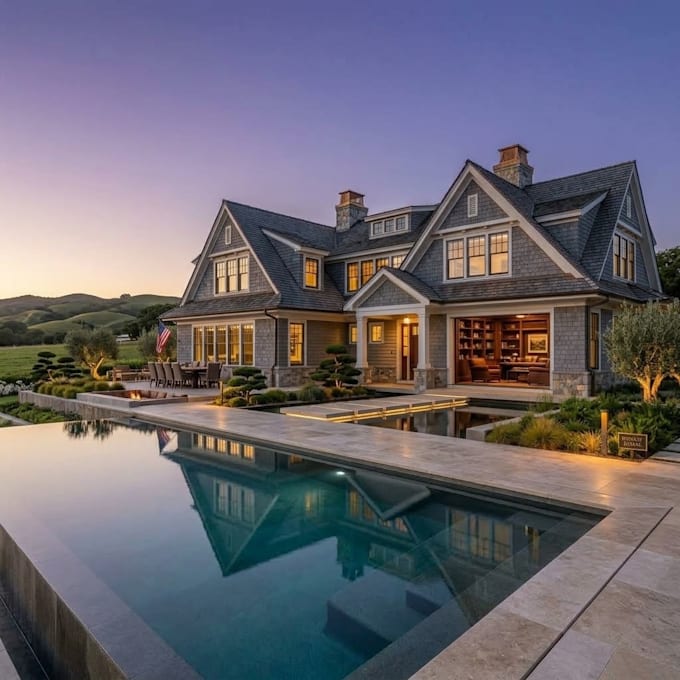
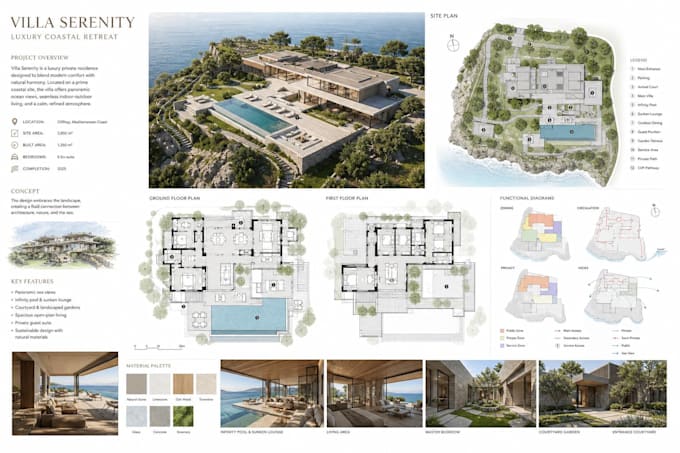
I’m Majid Hashmi, a professional Architect specializing in residential and commercial architectural design. I provide floor plans, working drawings, exterior elevations, 3D visualization, interior design, and complete architectural solutions. I use AutoCAD, Revit, SketchUp, Lumion, D5 Render, and Photoshop to create detailed, practical, and visually appealing designs based on each client’s requirements. Let’s turn your architectural ideas into a professional design.... Saiba mais

Habilidades

m
majidhashmi1245
MAJID HASHMI
offline • 
Tempo médio de resposta: 1 hora

Conheça meus serviços

Desenhos 2D e Plantas Baixas
I will create professional 2d floor plans and 3d house design
Desenhos 2D e Plantas Baixas
I will professional 2d floor plans and 3d house design

Portfólio

Experiência profissional

Self_Employed

Architect | Architectural Designer

Self Employed • Autônomo

Oct 2026 - Present • 0 mos

I am an Architect with 8 years of professional experience in residential and commercial architecture. I specialize in modern house design, architectural planning, 2D floor plans, working drawings, 3D architectural visualization, exterior elevations, interior design, and complete building design solutions. I create practical, functional, and visually appealing designs tailored to each client's requirements. My expertise includes AutoCAD, SketchUp, Revit, Lumion, D5 Render, and Photoshop. I work with clients worldwide and focus on delivering professional, accurate, and high-quality architectural solutions from concept to final presentation.