Ver categorias
Explorar
Fiverr Pro
Português
$
USD

Tradução automática
Olá, tudo bem!
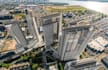
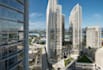
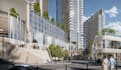
Você é arquiteto, incorporador imobiliário ou profissional de marketing imobiliário procurando mostrar seu próximo grande projeto? Eu vou integrar perfeitamente seus modelos 3D de edifícios em fotos aéreas de drone de alta qualidade, criando visuais impressionantes e fotorrealistas que fecham negócios.
Quer você precise mostrar aos investidores como um novo arranha-céu se encaixa na linha do horizonte da cidade ou apresentar uma comunidade planejada para compradores, entrego resultados premium, precisos e visualmente cativantes.
O que eu ofereço:
Minhas vantagens:
Me envie uma mensagem agora antes de fazer seu pedido para que eu possa oferecer o melhor pacote para seu projeto.
A Fiverr não seleciona freelancers nesta categoria. Favor verificar os requisitos de qualificação com o freelancer antes de realizar o pedido, incluindo as preferências em relação ao uso de ferramentas de IA.
Architectural 3D Designer and Visualization Specialist
Idiomas
Tradução automática


