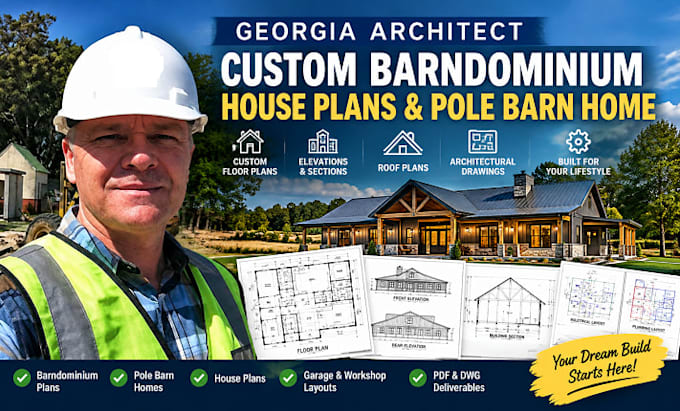
Barndominium Pole Barn Plans Architectural MEP Drawings
Estados Unidos
Inglês, Espanhol, Francês
Algumas informações são exibidas no idioma inglês.
Sobre mim
We are a professional architectural and engineering design team specializing in barndominium plans, pole barn plans, floor plans, architectural drawings, and MEP layouts. We create clear, detailed drawings for residential, commercial, and metal-building projects. Our services include floor plans, elevations, roof plans, sections, foundation layouts, HVAC, electrical, plumbing, CAD drafting, and construction documentation. We work from sketches, existing drawings, dimensions, and project requirements, focusing on practical layouts, accuracy, and organized deliverables.... Saiba mais