Ver categorias
Explorar
Fiverr Pro
Português
$
USD


Tradução automática
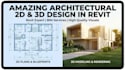
Oi, eu sou Muhammad Talha. Neste serviço, vou criar planta baixa e modelagem 3D com renderização de interior e exterior. Tenho muita experiência em BIM e modelagem 3D, renderização, vídeos walkthrough e vistas panorâmicas de 360 graus de design arquitetônico de interiores e exteriores.
O que eu ofereço:
Projetos incluídos:
Softwares que uso de acordo com a necessidade e demanda do cliente:
O que eu preciso:
Por que me contratar:
Vamos transformar sua visão em realidade
Estou disponível 24/7 e pronto para discutir seu projeto a qualquer momento.
Nota: Entre em contato comigo antes de fazer seu pedido para esclarecer dúvidas sobre os requisitos e pacotes de ARQUITETURA.
A Fiverr não seleciona freelancers nesta categoria. Favor verificar os requisitos de qualificação com o freelancer antes de realizar o pedido, incluindo as preferências em relação ao uso de ferramentas de IA.
Bringing your architectural visions to life with precision and detail
Idiomas
Tradução automática
Tradução automática
Não tenho nenhum desenho 2D do meu espaço?
Não se preocupe, um esboço à mão com medidas servirá para eu iniciar o projeto.
O preço mencionado no Serviço é fixo ou o desconto é possível?
Depende do escopo do projeto e SIM, um desconto é possível. Os clientes podem discutir o preço comigo.
Você trabalha com MEP no Revit?
Eu não trabalho com MEP no Revit. Eu faço plantas arquitetônicas, modelagem 3D, renderizações e animações de walkthrough.
O que você precisará para iniciar o projeto?
Vou precisar de qualquer um dos desenhos 2D, plantas em PDF ou DWG, ou JPEG - arquivo de modelo 3D, se disponível - esboço feito à mão ou qualquer imagem de referência.
