Ver categorias
Explorar
Fiverr Pro
Português
$
USD



Tradução automática
Bem-vindo ao meu serviço profissional de desenhos em AutoCAD!
Está procurando por desenhos arquitetônicos ou estruturais precisos e de alta qualidade? Você está no lugar certo.
Sou um estudante de Engenharia Civil com experiência prática em elaboração e design. Especializo-me em criar desenhos precisos e profissionais usando AutoCAD para projetos arquitetônicos e estruturais.
O que ofereço:
Plantas baixas 2D (Residencial & Comercial)
Desenhos arquitetônicos (plantas, elevações, cortes)
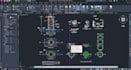
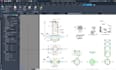
Desenhos estruturais (vigas, colunas, sapatas, lajes)
Planos de localidade e layouts de lote
Conversão de PDF/JPG para AutoCAD (DWG)
Redesenho de esboços antigos ou feitos à mão
Por que me escolher?
Desenhos 100% precisos e em escala
Entrega rápida
Trabalho de qualidade profissional
Revisões ilimitadas (ajustes básicos)
Satisfação do cliente é minha prioridade
Softwares que uso:
A Fiverr não seleciona freelancers nesta categoria. Favor verificar os requisitos de qualificação com o freelancer antes de realizar o pedido, incluindo as preferências em relação ao uso de ferramentas de IA.
Civil engineer
Idiomas
Tradução automática
Tradução automática
Vocês fornecem desenhos estruturais?
Sim, forneço desenhos estruturais de básico a detalhado
Você consegue converter esboços manuais em AutoCAD?
Sim, posso transformar qualquer esboço ou PDF em um desenho profissional.
E se eu precisar de revisões?
Ofereço revisões com base no pacote.


