Ver categorias
Português
$
USD
Conecte-se à sua IA
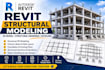
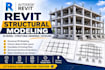
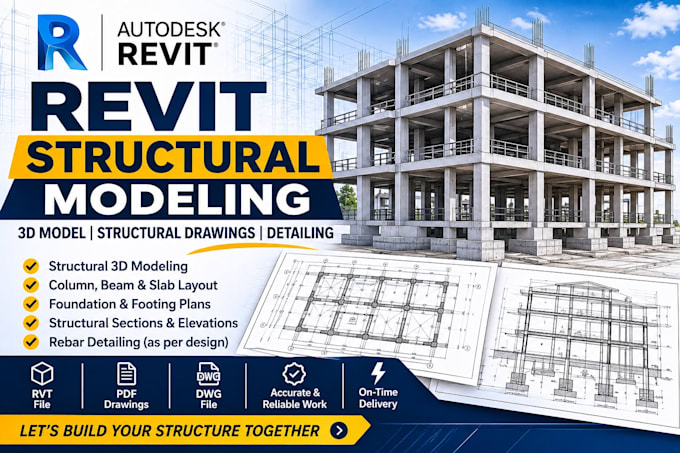
Do you need accurate Revit structural modeling or professional structural drawings for your building project?
I will create detailed structural models and drawings in Autodesk Revit based on your architectural plans, sketches, CAD files, or supplied engineering designs.
My services include:
What you will receive:
I focus on accuracy, clean documentation, and timely delivery.
Please contact me before ordering so we can discuss your project scope, drawings, and required level of detail.
Let's bring your structural drawings to life!
A Fiverr não seleciona freelancers nesta categoria. Favor verificar os requisitos de qualificação com o freelancer antes de realizar o pedido, incluindo as preferências em relação ao uso de ferramentas de IA.
Precision BIM Modeling, Professional Drawings and Reliable Results
Idiomas
What software do you use?
I primarily use Autodesk Revit for structural modeling and documentation.
Can you convert AutoCAD drawings into Revit?
Yes. I can use supplied DWG or PDF drawings as references to create structural models in Revit.
Can you model beams and columns?
Yes. I can model structural beams, columns, slabs, foundations, and framing elements based on supplied designs.
Do you provide foundation drawings?
Yes. I can prepare foundation layouts and detailing based on your supplied engineering information.
Can you provide reinforcement detailing?
Yes, where the reinforcement design and specifications are provided.
Will I receive the Revit source file?
Yes. I can deliver the editable RVT file along with agreed PDF or DWG exports.
Can you work with an existing Revit project?
Yes. I can update, edit, or add structural elements to an existing Revit model.
Can you handle commercial and residential projects?
Yes. I can assist with residential, commercial, and other building projects depending on their complexity.
Can you design the structural system from scratch?
This gig focuses on modeling and drafting from supplied engineering designs. Structural calculations, engineering design approval, and professional seals are not included.