Ver categorias
Explorar
Fiverr Pro
Português
$
USD

GIG DESCRIPTION
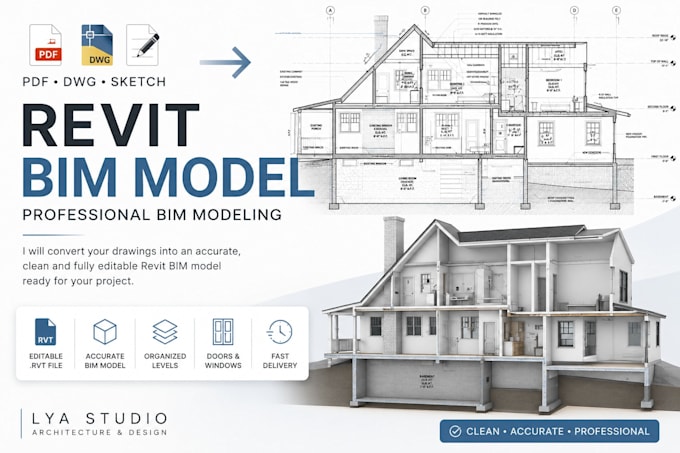
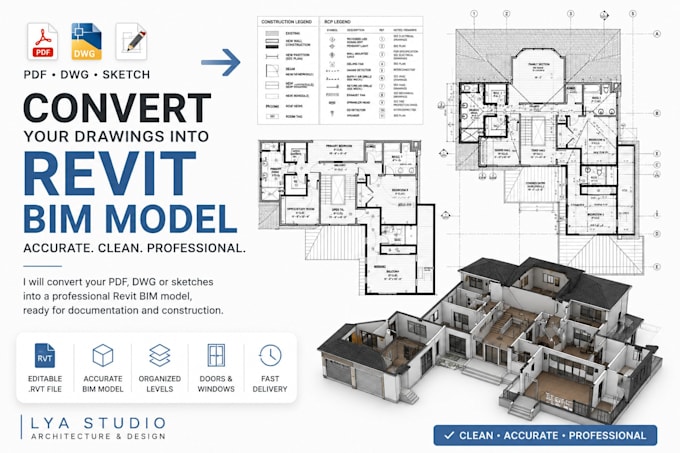
Need your drawings converted into a clean and professional Revit model?
Whether you have PDF plans, AutoCAD drawings, scanned plans or hand sketches, I'll transform them into an organized and editable Autodesk Revit BIM model ready for documentation, visualization or project development.
At LYA Studio, we help architects, interior designers and construction professionals save time by delivering accurate Revit models with attention to detail and organized BIM standards.
What I can convert
What you'll receive
Why choose LYA Studio?
Professional architects with years of experience
Fast communication
Accurate modeling
Organized BIM workflow
High-quality deliverables
Please contact me before placing your order.
A Fiverr não seleciona freelancers nesta categoria. Favor verificar os requisitos de qualificação com o freelancer antes de realizar o pedido, incluindo as preferências em relação ao uso de ferramentas de IA.
BIM Visualization Specialist Interior Design Architecture
Idiomas
What files can you work from?
PDF, DWG, JPG, PNG, scanned drawings and hand sketches.
Which software do you use?
Autodesk Revit.
Will I receive the editable Revit file?
Yes. Every package includes the editable .RVT file.
Can you model commercial buildings?
Yes. Residential, retail, office and commercial projects are welcome.
Can you convert hand sketches?
Absolutely. As long as dimensions are provided or can be reasonably interpreted.
Do you model furniture?
Basic furniture is included when necessary. Custom furniture or highly detailed millwork can be quoted separately.