Ver categorias
Explorar
Fiverr Pro
Português
$
USD

Level 1
US Permit Drawings Specialist, Decks, ADUs and Additions
Habilidades
Conheça meus serviços
Quer trabalhar com remuneração por hora?
Diga a Azhar o que você precisa.
US$ 35
/
hora.png)
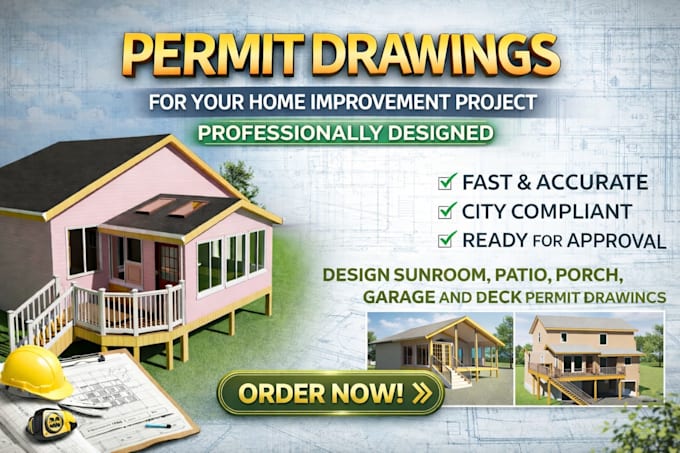

Permit ready drawings
Fiverr • Freelance
Dec 2020 - Present • 5 yrs 10 mos
Since 2020, I have specialized in delivering comprehensive, permit-ready construction documents for a diverse range of projects across the United States. My expertise spans residential and commercial sectors, including custom home designs, structural additions, and complex renovations. I pride myself on translating client visions into precise 2D plans and 3D visualizations that meet rigorous local building codes and Architectural Review Board standards.

Architectural Designer / Structural Drafter
Pakistan Engineering Council • Período integral
Jun 2020 - Present • 6 yrs 4 mos
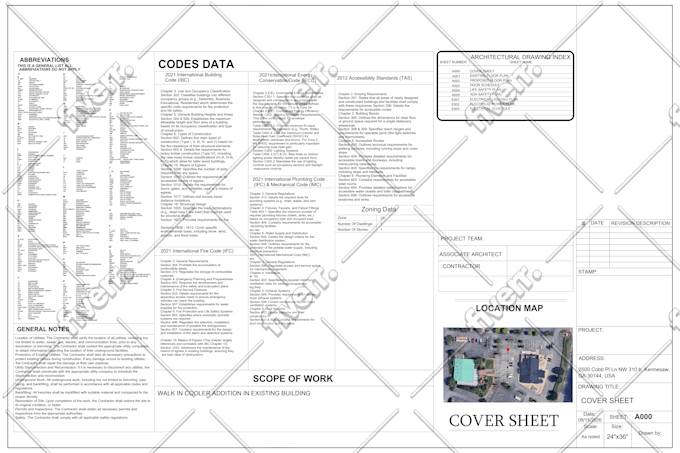
Working as an Architectural Designer providing permit-ready drawings for residential and commercial projects. My responsibilities include developing comprehensive 2D floor plans, elevations, and sections, as well as 3D BIM modeling and structural detailing. I collaborate closely with the engineering team to ensure all designs meet U.S. building codes and structural integrity standards.
| (61) | ||
| (7) | ||
| (1) | ||
| (0) | ||
| (1) |

attyreid

Estados Unidos
Azhur was an excellent professional. He did a great job and communicated the truth about how much the costs of his extended services will be when we are ready to do that. Greatly appreciated.
US$ 50
Preço
13 dias
Tempo
Resposta do freelancer
aaronmc121

Irlanda
Resposta do freelancer
vrutisha
Estados Unidos
It was great working with him easy-going fast jobs
US$ 1.000-US$ 2.500
Preço
9 dias
Tempo
Resposta do freelancer

johnfaulkner316
Estados Unidos
Great to work with, will definitely continue to work with him.

Resposta do freelancer

milanardeshana
Estados Unidos
Very good communication and made revisions on my request real quick.
Resposta do freelancer