Ver categorias
Explorar
Fiverr Pro
Português
$
USD

Architectural 3D Designer Interior, Exterior Landscape Visualization expert
Habilidades
Conheça meus serviços


Landscape & Outdoor Visualization Designer
Architecture, • Freelance
Aug 2026 - Present • 1 mo
I create 3D landscape visualizations for outdoor spaces including gardens, patios, pools, pergolas, terraces, and backyard entertainment areas. My process includes terrain organization, planting concepts, outdoor furniture placement, hardscape design, lighting visualization, and realistic rendering. These visuals help homeowners, landscape designers, and property developers present outdoor concepts clearly before construction.

Interior Visualization Specialist
Architektur für Neubau, Anbau, und Aufstockungen | Vögeli Architekten • Freelance
May 2026 - May 2026 • 0 mos
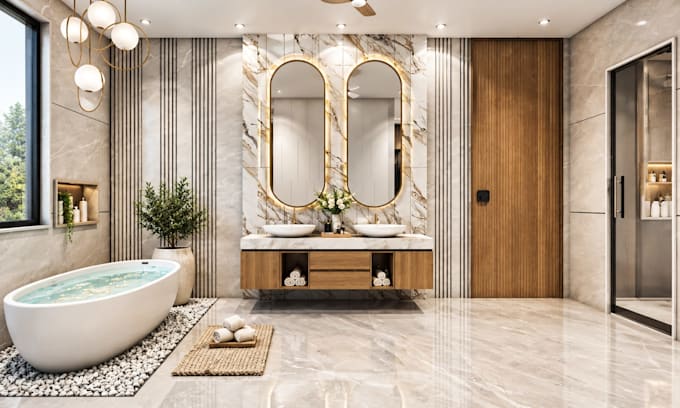
I specialize in creating realistic interior concepts that combine functionality, aesthetics, and presentation quality. Projects include kitchen remodeling concepts, bathroom renovations, living spaces, bedrooms, and modern residential interiors. I develop layouts, furniture arrangements, material selections, lighting concepts, and realistic visualization scenes. My goal is to help clients make confident design decisions by showing how spaces will look before implementation.

Architectural 3D Visualization Designer
Architectural & MEP Engineering Design for AEC Firms USA • Freelance
Jan 2026 - Feb 2026 • 1 mo
I create high-quality architectural visualizations for residential and commercial projects, helping clients understand spaces before construction or renovation begins. My work includes transforming architectural drawings, sketches, reference images, and concepts into detailed 3D models and realistic renders. I develop interior spaces such as kitchens, bathrooms, living areas, and offices, as well as exterior environments including gardens, patios, pools, pergolas, and residential buildings. My workflow includes CAD modeling, material creation, furniture arrangement, lighting setup, camera composition, and final rendering optimization. I focus on producing visuals suitable for client presentations, real estate marketing, design approvals, and architectural communication. I collaborate with homeowners, designers, contractors, and property professionals to create clear and realistic representations of proposed spaces.
