Ver categorias
Explorar
Fiverr Pro
Português
$
USD

Architectural Designer, Permit Drawing Specialist, Floor Plan, Site Plan, MEP
Habilidades
Conheça meus serviços
Architectural Permit Drawing Specialist
Independent Architectural Designer • Período integral
Jul 2020 - Present • 6 yrs
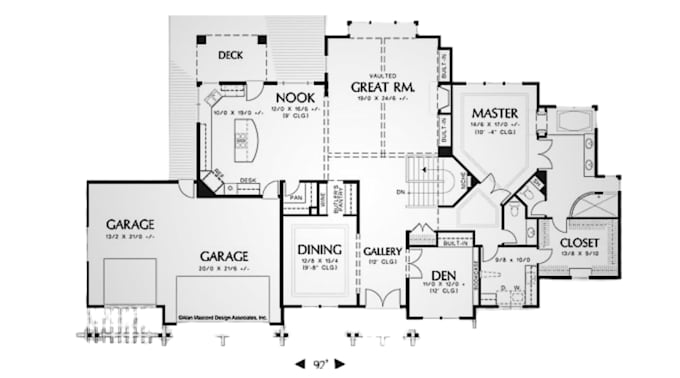
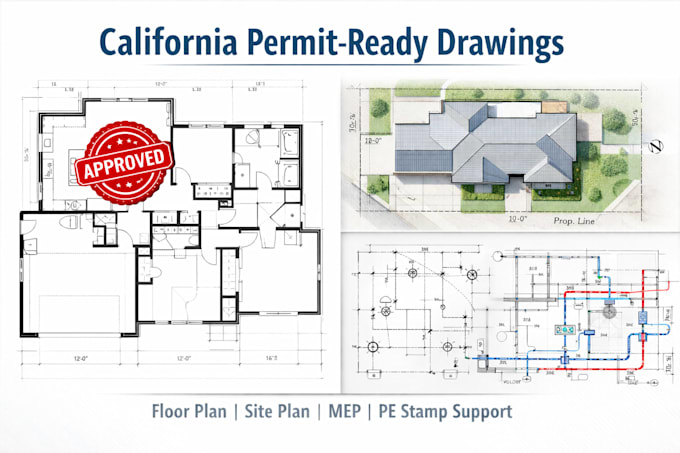
Architectural Designer specializing in permit-ready construction drawings for residential projects. Experienced in preparing and reviewing California floor plans, site plans, and MEP layouts aligned with local zoning, planning, and building code requirements. Skilled in correcting non-compliant drawings, improving documentation accuracy, and reducing city review corrections and delays. Delivered multiple approval-focused drawing sets supporting homeowners, contractors, and developers through permit submissions. Coordinated technical drawings to be engineer-ready, ensuring proper layout integration and professional presentation. Proficient in AutoCAD, Revit, and SketchUp, with strong attention to detail, clear communication, and reliable project delivery.
