Ver categorias
Explorar
Fiverr Pro
Português
$
USD

Architecture Expert Floor Plans, House Blueprints, CAD Drafting 3D Rendering
Habilidades
Conheça meus serviços

Architectural Designer & CAD Drafting Specialist
Upwork
Jan 2026 - Present • 7 mos
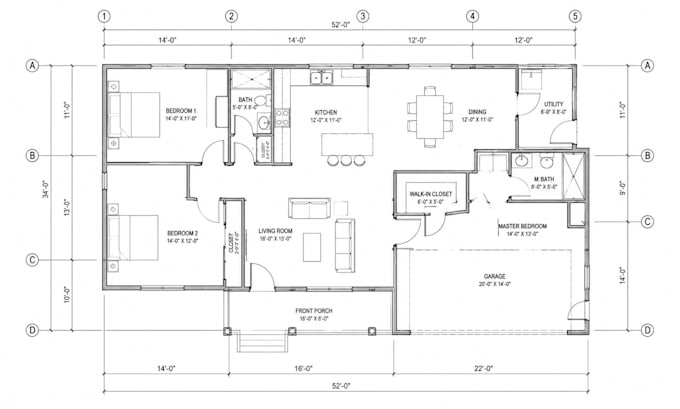
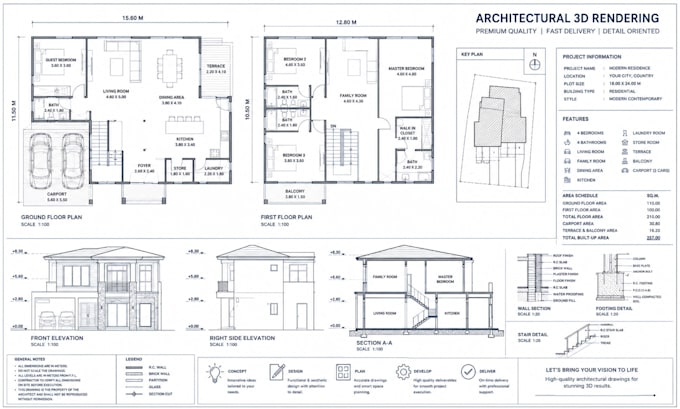
I provide professional architectural design and CAD drafting services for residential and commercial projects. My work includes 2D floor plans, elevations, sections, site plans, permit drawings, house blueprints, and renovation layouts. I also help clients convert sketches, PDFs, images, and existing drawings into clean, accurate, and well-organized CAD files.
.png)
Residential Floor Plan Designer
Fiverr
Sep 2025 - Present • 11 mos
I specialize in creating clear and functional residential floor plans for homeowners, builders, real estate professionals, and renovation projects. I design room layouts, organize spaces, add dimensions, doors, windows, furniture, and other architectural details to make each plan professional, easy to understand, and suitable for presentation or project planning.

Architectural Designer & CAD Drafting Specialist
Freelancer.com
May 2023 - Present • 3 yrs 3 mos
I work as a freelance Architectural Designer and CAD Drafting Specialist, helping clients create professional 2D floor plans, house blueprints, elevations, sections, site plans, permit drawings, 3D models, and realistic architectural renderings. I have experience converting sketches, PDFs, images, and existing plans into clean, accurate, and well-organized CAD drawings. My work focuses on clear layouts, correct dimensions, functional space planning, professional presentation, and high-quality project delivery for residential and commercial design needs.
