Ver categorias
Explorar
Fiverr Pro
Português
$
USD

Habilidades
Conheça meus serviços

Senior Architect
Cushman and Wakefield • Período integral
Jun 2022 - Present • 4 yrs 3 mos
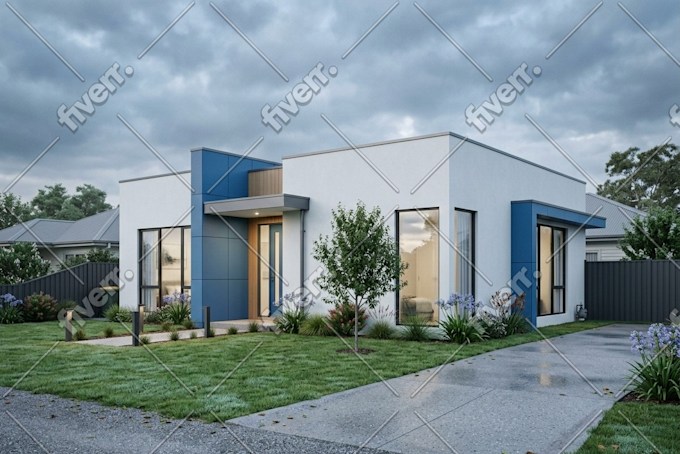
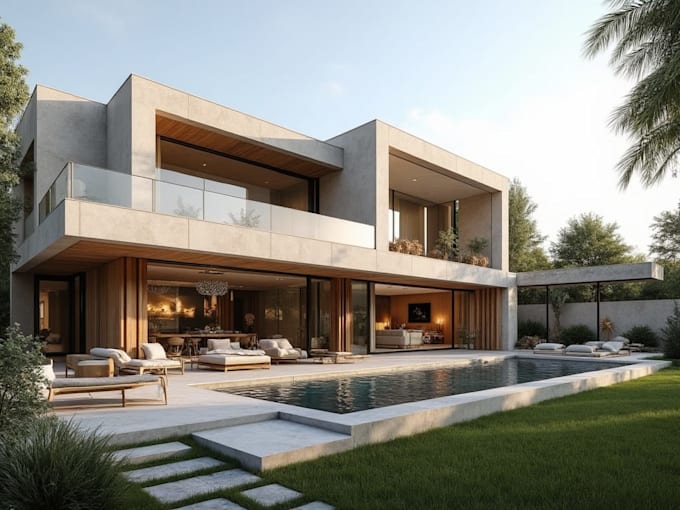
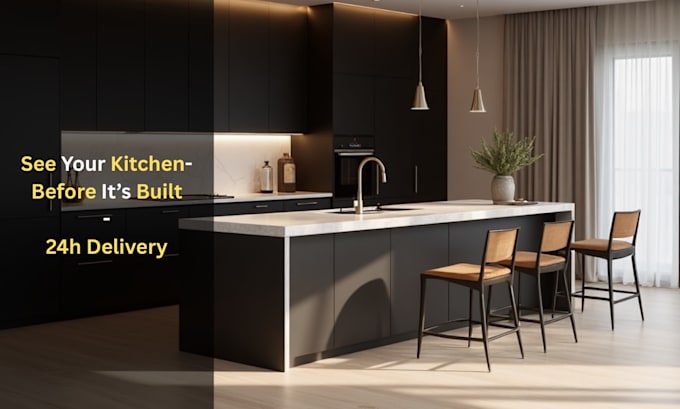
Worked as a professional Architect at Cushman and Wakefield, contributing to the planning, design, and execution of residential, commercial, and mixed-use development projects. Responsible for preparing architectural drawings, 2D plans, 3D models, construction documentation, and design presentations. Collaborated closely with engineers, consultants, and project managers to ensure designs met client requirements, building regulations, and project timelines. Key Responsibilities: Developed architectural concepts and detailed design solutions. Prepared construction drawings, floor plans, elevations, sections, and site plans. Created 3D models and realistic renderings using industry-standard software. Coordinated with structural, MEP, and project management teams. Conducted site visits and monitored project progress to ensure design compliance. Assisted in project planning, material selection, and client presentations. Ensured adherence to local building codes, safety standards, and quality requirements. Skills Gained: Architectural Design, AutoCAD, Revit, SketchUp, Lumion, 3D Visualization, Construction Documentation, Site Planning, Project Coordination, Interior Design, and Building Code Compliance.
| (1) | ||
| (0) | ||
| (0) | ||
| (0) | ||
| (0) |

khan_and

Austrália
Lubna Sajid did a great job! Impressed with the 3D Renders created. I highly recommend using her Architectural Services. Will love to work with her again. Project was delivered on time and was completely accurate