Ver categorias
Explorar
Fiverr Pro
Português
$
USD


_kl1sgu.jpg)
_zqmbqc.jpg)
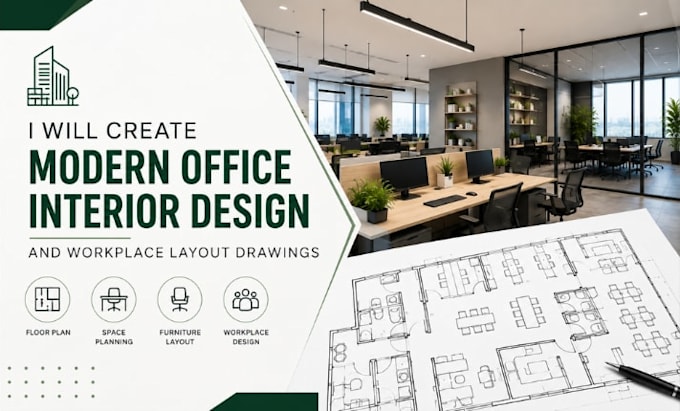
Looking for a modern office interior design and workplace layout that improves functionality and makes the best use of your space? You're in the right place.
I have extensive experience creating modern office interior design and workplace layout drawings for businesses, startups, coworking spaces, corporate offices, executive suites, and commercial workspaces. Every project is designed with efficiency, comfort, workflow, and future growth in mind while delivering accurate CAD drawings.
Services include:
Software: AutoCAD, Revit, SketchUp.
Why choose me?
Ready to transform your office?
Contact me today to discuss your project and receive a custom solution designed for your workspace fast.
A Fiverr não seleciona freelancers nesta categoria. Favor verificar os requisitos de qualificação com o freelancer antes de realizar o pedido, incluindo as preferências em relação ao uso de ferramentas de IA.
Expert Office Layout Designer And Commercial AutoCAD Floor Plans
Idiomas
Do you design modern office interior layouts?
Yes. I create modern office interior design, workplace layouts, and functional office floor plans tailored to your space.
What office spaces do you design?
I design corporate offices, coworking spaces, executive offices, startups, meeting rooms, reception areas, and commercial workspaces.
What do I need to provide before we start?
Please send your dimensions, floor plan, sketch, PDF, DWG file, reference images, and project requirements.
Which software do you use?
I use AutoCAD, Revit, and SketchUp to produce accurate office layout drawings and interior plans.
What files will I receive?
Depending on your package, you can receive DWG, PDF, SKP, RVT, and other requested formats.
Can you redesign an existing office layout?
Yes. I can update, optimize, or redesign existing office floor plans and workplace layouts.
Do you include furniture layout plans?
Yes. Furniture arrangement and space planning can be included based on your project requirements.
Can you work from hand sketches or PDFs?
Absolutely. I can convert sketches, PDFs, or existing drawings into professional CAD office layouts.
Do you offer revisions?
Yes. Revisions are available according to your selected package to ensure the final design meets your requirements.
Should I contact you before placing an order?
Yes. Please contact me first so we can discuss your office interior design project and recommend the best package.