Algumas informações são exibidas no idioma inglês.
Sobre mim
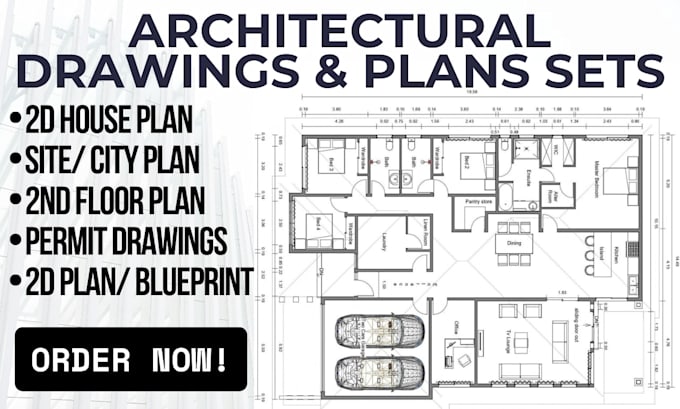
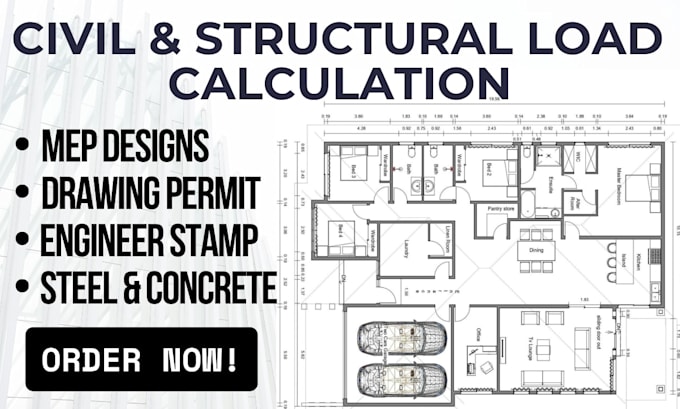
I help homeowners, contractors, builders, architects, and property developers turn architectural plans into professional structural drawings, engineering calculations, and permit-ready documentation.
My expertise includes structural design, structural analysis, load calculations, foundation plans, framing plans, beam & column design, steel, concrete, timber, ADU plans, garage conversions, renovations, deck plans, AutoCAD, and permit drawings.
Have a project that needs engineering documentation? Let’s get your plans ready for the next step.... Saiba mais