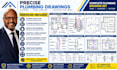
I will draw plumbing plans isometric riser diagram plumbing permit drawings

L
leonard_minton2
L
leonard_minton2
Leonard M
Algumas informações são exibidas no idioma inglês.

Sobre este Serviço

Avoid municipal plan-check delays and ensure error-free contractor installations with fully coordinated, professional plumbing drawing sets. Getting city permit approvals for new residential builds, commercial spaces, or bathroom/kitchen remodels requires exact plumbing layouts that adhere to strict IPC and UPC building codes. I deliver precise, permit-ready plumbing packages featuring detailed piping routes, isometric riser diagrams, fixture connections, and equipment callouts engineered for smooth plan reviews.


What Included In Your Complete Plumbing Package:

  • Plumbing Floor Plans: Hot/cold water distribution, drain-waste-vent (DWV) routing, & fixture callouts


  • Isometric & Riser Diagrams: 3D piping schematics, water supply risers, & waste/vent stacks


  • Under-Slab & Roof/Vent Plans: Foundation underground piping, floor drains, cleanouts, & roof vent penetrations


  • Enlarged Room Views: Detailed kitchen & bathroom layouts with fixture pipe connection details


  • Schedules & Details: Pipe hanging support details, fixture schedules, & IPC/UPC code legends


  • Deliverables: Scaled PDF permit packages + editable AutoCAD DWG source files


 Send over your architectural floor plan today

Preferência de verificação de serviço e estilo de entrega

A Fiverr não seleciona freelancers nesta categoria. Favor verificar os requisitos de qualificação com o freelancer antes de realizar o pedido, incluindo as preferências em relação ao uso de ferramentas de IA.

Conheça mais sobre Leonard M

Leonard M

Building Permit Plan Expert

  • A partir deEstados Unidos
  • Membro desdeset. de 2026
  • Responde em aprox.:12 horas
  • Idiomas

    Inglês
I’m Leonard Minton, a structural engineer with a strong focus on practical building documentation. I prepare permit drawing packages, garage conversion plans, and detailed plumbing drawings for residential projects. My work brings architectural layouts, structural considerations, and plumbing information together in a coordinated format, giving clients and project professionals dependable drawings to work from during planning, permitting, and construction.