Ver categorias
Explorar
Fiverr Pro
Português
$
USD
Tradução automática
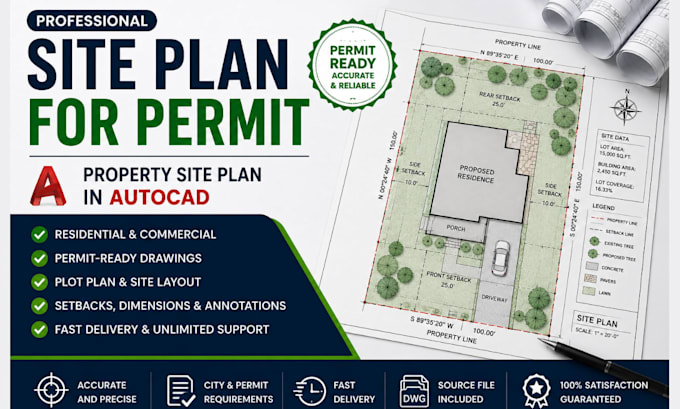
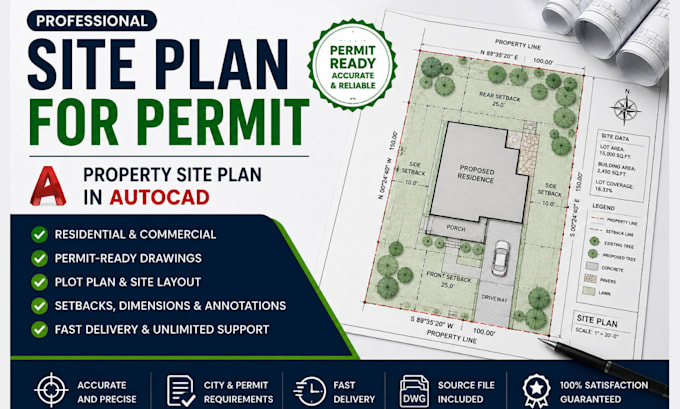
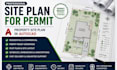
Precisa de um plano de site profissional para permissão, documentação de propriedade, construção ou submissão de planejamento?
Vou criar um plano de site claro e detalhado com base na sua pesquisa, medições, esboços, PDF, imagens, desenhos existentes ou arquivos CAD.
Meu serviço inclui:
Posso redesenhar um plano de site existente, criar um novo layout de propriedade ou atualizar seu desenho de acordo com os requisitos do seu projeto.
Seja você um proprietário, empreiteiro, arquiteto, desenvolvedor ou profissional de propriedade, posso ajudar a transformar suas informações de projeto em um plano de site para permissão profissional e fácil de entender.
Entre em contato comigo agora se seu projeto tiver requisitos específicos de cidade, condado, planejamento ou permissão, para que eu possa confirmar o escopo necessário.
Vamos criar um plano de site preciso e profissional para seu projeto!
A Fiverr não seleciona freelancers nesta categoria. Favor verificar os requisitos de qualificação com o freelancer antes de realizar o pedido, incluindo as preferências em relação ao uso de ferramentas de IA.
Architectural Drafting And Shop Drawing Specialist
Idiomas
Tradução automática
Tradução automática
Você consegue criar uma planta de site a partir de um esboço feito à mão?
Sim. Posso usar um esboço à mão claro, medições, pesquisa, PDF, imagem ou desenho existente como referência.
Você pode criar uma planta do local para uma solicitação de permissão?
Sim. Posso preparar um plano de site orientado para permissão profissional com base nas informações e requisitos que você fornecer. No entanto, os requisitos de aprovação variam de acordo com a jurisdição.
Você consegue redesenhar um plano de site existente?
Sim. Posso recriar ou atualizar um plano de site existente a partir de PDF, imagem, esboço ou outro material de referência adequado.
Você consegue trabalhar com arquivos do AutoCAD?
Sim. Posso trabalhar com arquivos CAD adequados e fornecer o desenho final no formato acordado.
Você lida com planos de site comerciais?
Sim. Projetos comerciais podem ser tratados dependendo do escopo e complexidade necessários. Por favor, entre em contato antes de fazer o pedido para projetos maiores.