Ver categorias
Explorar
Fiverr Pro
Português
$
USD


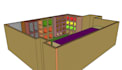
CAD Drawings | 2d Layouts | Design | 3d Floor Plans | Elevation Drawings
Hi, I am mechanical Engineer with over 1 years of industrial experience. I have done several projects from the domain of cad and architecture. I have worked in a design firm where I worked in a team to handle projects being carried out internationally. My expertise range from engineering design to all sorts of drawings. That's what I am offering here. I will work here as your engineer to carry out your project from start to finish.
Services I am offering.
I will be Providing following files (can provide others as well depending upon requirement)
Why Choose me?
There are several reasons why I would be your best choice here
So what are you waiting for? Let's discuss the project and get started with our work together.
A Fiverr não seleciona freelancers nesta categoria. Favor verificar os requisitos de qualificação com o freelancer antes de realizar o pedido, incluindo as preferências em relação ao uso de ferramentas de IA.
Mechanical Design Engineer
Idiomas


