Ver categorias
Explorar
Fiverr Pro
Português
$
USD

ARCHITECTURAL CONSTRUCTION DRAWINGS EXPERT
Habilidades
Conheça meus serviços

Architectural Project Designer
GenEQTY • Período integral
Jan 2026 - Present • 8 mos
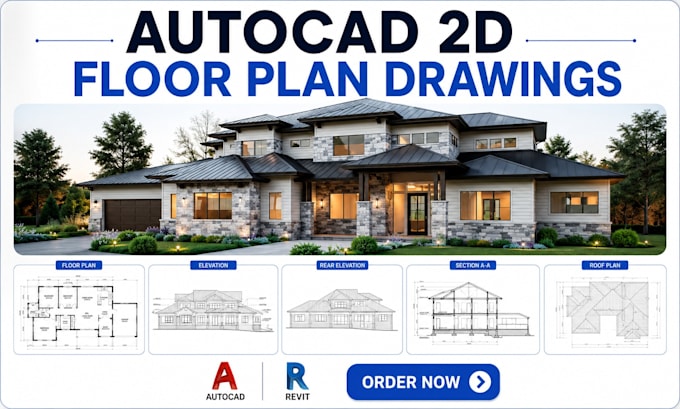
Developed architectural plans, elevations, sections, and presentation drawings. Translated design concepts into detailed digital models and construction documentation. Collaborated with architects, engineers, and project teams throughout design development.

Junior Architectural Designer
HD Moments Wedding Films • Meio período
Aug 2025 - Aug 2026 • 1 yr
Supported architectural teams with residential, commercial, and mixed-use design documentation. Produced accurate AutoCAD drawings and assisted with early-stage architectural concepts. Coordinated drawing updates and maintained organized project documentation.

Senior Architectural Designer / BIM Specialist
Independent Home Lending • Meio período
Jun 2022 - Aug 2026 • 4 yrs 2 mos
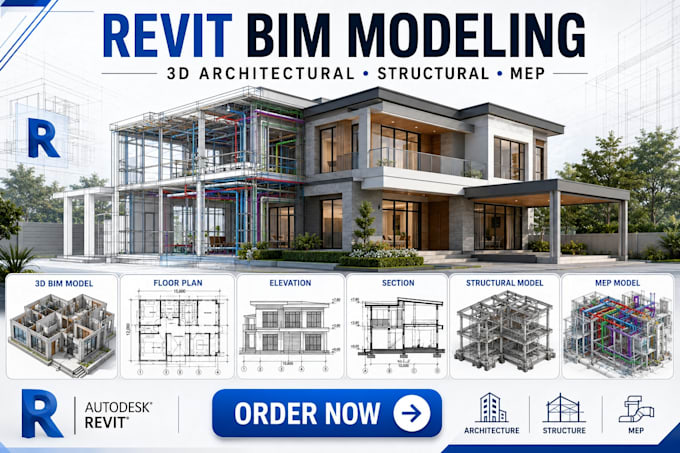
Provide AutoCAD and Revit architectural drafting, modeling, and construction documentation services. Transform sketches, concepts, PDFs, and existing drawings into accurate digital deliverables. Help homeowners, contractors, architects, and developers resolve drawing inconsistencies and improve project coordination.
