Ver categorias
Explorar
Fiverr Pro
Português
$
USD


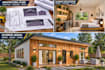
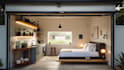
Planning to build an ADU, backyard home, or convert your existing garage into a comfortable living space?
I will create a custom architectural design based on your property, available space, measurements, and project requirements.
My services include:
Permit and construction drawing requirements vary by location. Please message me before ordering if you need a complete permit package, structural engineering, or professionally stamped drawings.
Send me your property details, measurements, and design ideas. Let's turn your available space into a functional living area.
A Fiverr não seleciona freelancers nesta categoria. Favor verificar os requisitos de qualificação com o freelancer antes de realizar o pedido, incluindo as preferências em relação ao uso de ferramentas de IA.
Architectural Designer CAD Drafting Floor Plans 3D Rendering
Idiomas
Can you design a detached ADU from scratch?
Yes. I can create a custom layout for a detached backyard home based on your property dimensions, room requirements, and design preferences.
Can you convert my existing garage into a living space?
Yes. I can develop a proposed layout for converting a garage into a studio, guest suite, or living area, based on the existing measurements and project requirements.
Can you work with my existing building plans?
Yes. Send your existing plans or sketches, and I can review them to establish the changes and drawing scope.
Can you provide permit-ready or stamped ADU drawings?
Permit requirements differ by city and state. I can discuss the required drawing scope, but professional seals, structural engineering, and regulated approvals are only available where the appropriate authorization applies.
Can you provide 3D designs?
Yes. Exterior 3D visualization is included in the Premium package. Additional views can be discussed separately.


