Ver categorias
Explorar
Fiverr Pro
Português
$
USD

Level 2
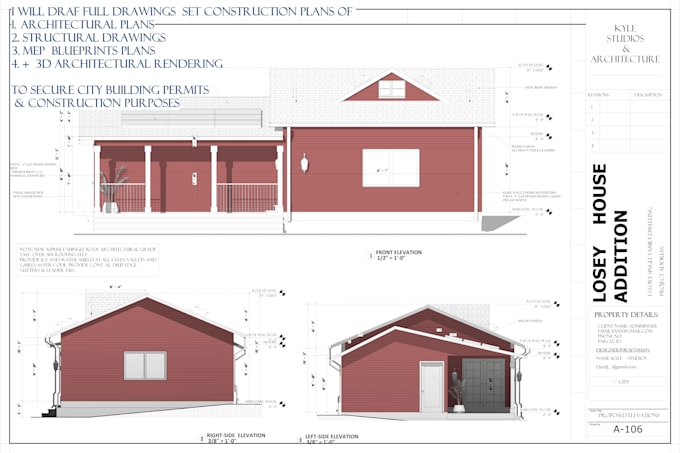
PROVIDE SOLUTION TO YOUR CITY BUILDING PERMITS ARCHITECTURAL PLANS, MEP PROBLEMS
Habilidades
Conheça meus serviços
Quer trabalhar com remuneração por hora?
Diga a Kyle P o que você precisa.
US$ 25
/
horaLicensed Architect – Independent Consultant / Collaborating with U.S. Engineers and Designs Firms
KYLE ARCHITECTURAL STUDIOS • Autônomo
Apr 2012 - Present • 14 yrs 5 mos
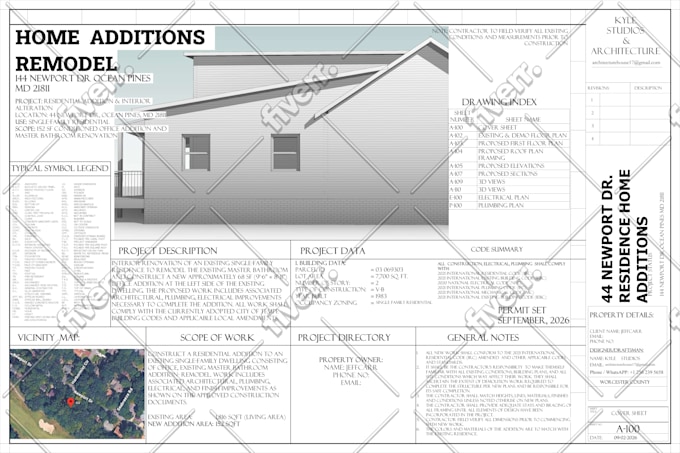
Provided comprehensive architectural solutions for clients across multiple U.S. states, ensuring compliance with local building codes (IRC, IBC, IEC, FL, CA, TX, and others). Collaborated with various architectural firms to prepare permit-ready construction documents, from conceptual design through final construction drawings. Specialized in assisting clients with city building permits, including preparation, submission, and approval follow-up, streamlining the approval process. Delivered detailed architectural plans for a wide range of projects: New Construction: Residential and commercial projects from schematic design to permit-ready drawings. As-Built Plans: Accurate documentation of existing structures for renovations or compliance purposes. Home Additions & Renovations: Full permit-ready plans including interior/exterior modifications. Deck Additions & Garage/ADU Conversions: Design, documentation, and city approvals. MEP Plans: Mechanical, electrical, and plumbing solutions integrated with architectural designs for regulatory compliance. Ensured all designs aligned with client needs, construction feasibility, and municipal code requirements. Acted as a point of contact for solving complex MEP, zoning, and building permit challenges, providing practical, code-compliant solutions. Maintained clear communication with clients, contractors, and city officials to facilitate efficient project approvals and construction processes. Key Skills: Architectural Design | Construction Documentation | City Building Permits | Code Compliance | MEP Coordination | Residential & Commercial Architecture | Collaboration with Architectural Firms
| (28) | ||
| (2) | ||
| (0) | ||
| (0) | ||
| (0) |
davemarr621

Estados Unidos
Kyle did a great job, taking a screenshot of a floor plan, some notes, and putting together a CAD quality 2D floor plan. Its a great start and I recommend him.

jeffcarr62
Estados Unidos
KyleP was professional and very responsive to the needs of the project. His drawings were exactly what I needed to get started on my addition. I would definitely use his services again
shannon_smith97
Estados Unidos
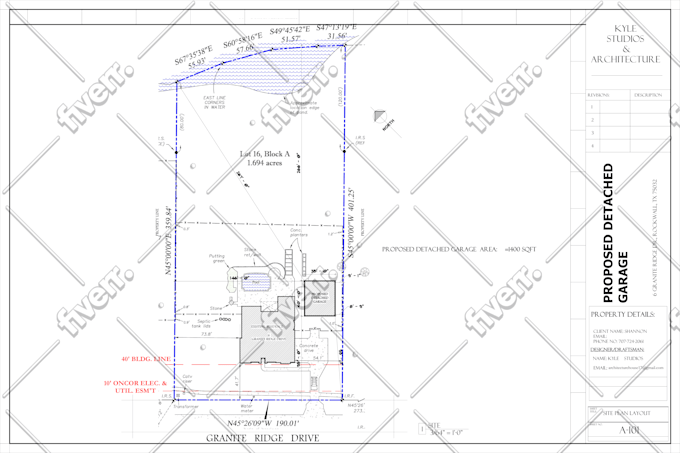
Kyle was easy to work with. He communicated clearly and was quick to deliver and adjust until the final product was approved.
Resposta do freelancer
apple55555555
Estados Unidos
Kyle drew exactly what we needed for the County! Thank you
chrisrisner234
Estados Unidos
Was able to get me in real quick did a great job
Resposta do freelancer