Ver categorias
Explorar
Fiverr Pro
Português
$
USD


Tradução automática
Por favor, entre em contato comigo antes de fazer um pedido.
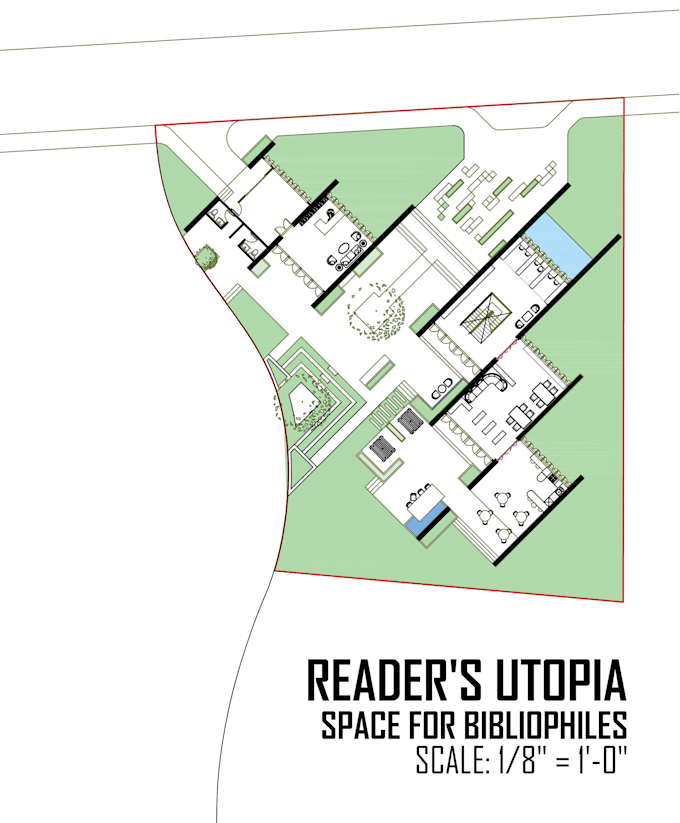
Olá, eu sou Kushal e estou aqui para converter seus esboços em plantas arquitetônicas 2D de alta qualidade, para fins privados/comerciais/imobiliários/apresentações e marketing
Atualmente, estou oferecendo uma planta de 750sqft por 20 dólares.
Se você tiver uma planta maior que 750sqft, ainda posso trabalhar nela com o preço unitário de 20 dólares por 750sqft.
Também ofereço desenhos seccionais e renderizações de planta como serviços extras. Embora, se você precisar apenas de desenhos seccionais/elevations, independentemente de qualquer planta 2D, podemos resolver isso assim que você me enviar uma mensagem.
Para começar, vou precisar de:
Minha ferramenta inclui softwares como:
Sinta-se à vontade para me contactar antes de fazer um pedido, assim podemos discutir mais detalhes sobre o que você procura.
Estou ansioso para trabalhar com você.
Atenciosamente,
Kushal
A Fiverr não seleciona freelancers nesta categoria. Favor verificar os requisitos de qualificação com o freelancer antes de realizar o pedido, incluindo as preferências em relação ao uso de ferramentas de IA.
Idiomas
Tradução automática
Tradução automática
O que acontece se eu tiver uma planta maior que 750sqft?
Se você tiver uma planta maior que 750sqft, ainda posso trabalhar nela, mas com o preço unitário de 20 dólares por 750sqft; o que equivale a 0,26 dólares por sqft.
Você fornecerá detalhes de móveis?
Sim, fornecerei detalhes detalhados de móveis.
Você fornecerá anotações/medidas no desenho da planta?
Se você precisar de anotações no plano, sim, farei isso gratuitamente, mas você precisa mencionar isso ao fazer o pedido.