Cassandra é uma especialista profissional em anúncios de vídeo, motion designer e diretora de arte com mais de 8 anos de experiência criando motion graphics de alto desempenho e vídeos explicativos pa...
Precisa de um engenheiro civil e estrutural profissional para preparar plantas arquitetônicas e desenhos estruturais para o seu projeto?
Você está no lugar certo.
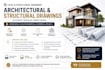
Eu forneço plantas arquitetônicas precisas, detalhadas e prontas para licença, além de desenhos de engenharia estrutural para projetos residenciais e comerciais, garantindo documentação clara e soluções de design práticas.
Serviços Incluem
Plantas arquitetônicas 2D (AutoCAD)
Desenhos estruturais (Vigas, Colunas e Lajes)
Planos de fundação e layouts estruturais
Detalhamento de reforço (RCC)
Planos de edifícios residenciais e comerciais
Desenhos de execução de construção
Planos de implantação, elevações e cortes
Conversão de esboços manuais ou PDF para AutoCAD
Pacotes de desenhos prontos para licença
Você receberá
Conjuntos de desenhos em PDF de alta qualidade
Arquivos editáveis em AutoCAD
Dimensões e anotações precisas
Por favor, note
Os projetos estruturais são elaborados usando práticas padrão de engenharia, a menos que códigos de projeto específicos sejam fornecidos.
Carimbos de engenharia ou selos licenciados estão disponíveis apenas mediante acordo separado.
Por favor, entre em contato comigo antes de fazer seu pedido para discutir os requisitos do seu projeto. Vou revisar seu escopo e recomendar a solução mais adequada para o seu projeto.